









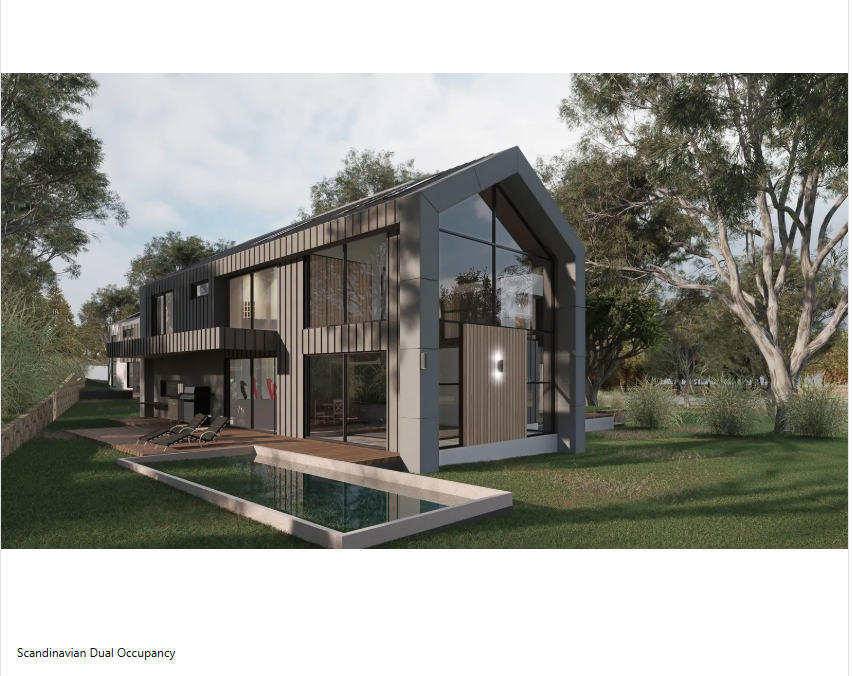
The short answer
You may have more options—but your block still has to prove it.
New planning rules can make homes such as a second dwelling, dual occupancy or small townhouse project possible on more Canberra blocks. That does not mean every block can support every option.
- Check the planning zone and lease conditions.
- Test the block's access, slope, trees, services, parking, light and privacy.
- Compare realistic design options before paying for full drawings or committing to construction.
Many established Canberra suburbs now need to be looked at differently under the new missing middle reforms. For many homeowners, the question “what can I build on my block?” has become much more interesting.
It is no longer only about whether you can extend the existing house, add a studio, or knock down and rebuild. With the ACT's new planning system now in place, and the Missing Middle Housing Reforms expected to reshape how residential land can be used, some blocks may have more development potential than their owners realise.
The opportunity is real, but it is not automatic. A block that looks suitable for a dual occupancy, townhouse development, terrace housing or low-rise apartment building still needs to be tested against zoning, lease conditions, trees, slope, easements, parking, access, solar orientation, privacy, streetscape character and servicing.
Official link: Read the ACT Government's official Missing Middle Housing information ↗
What does “missing middle” mean?
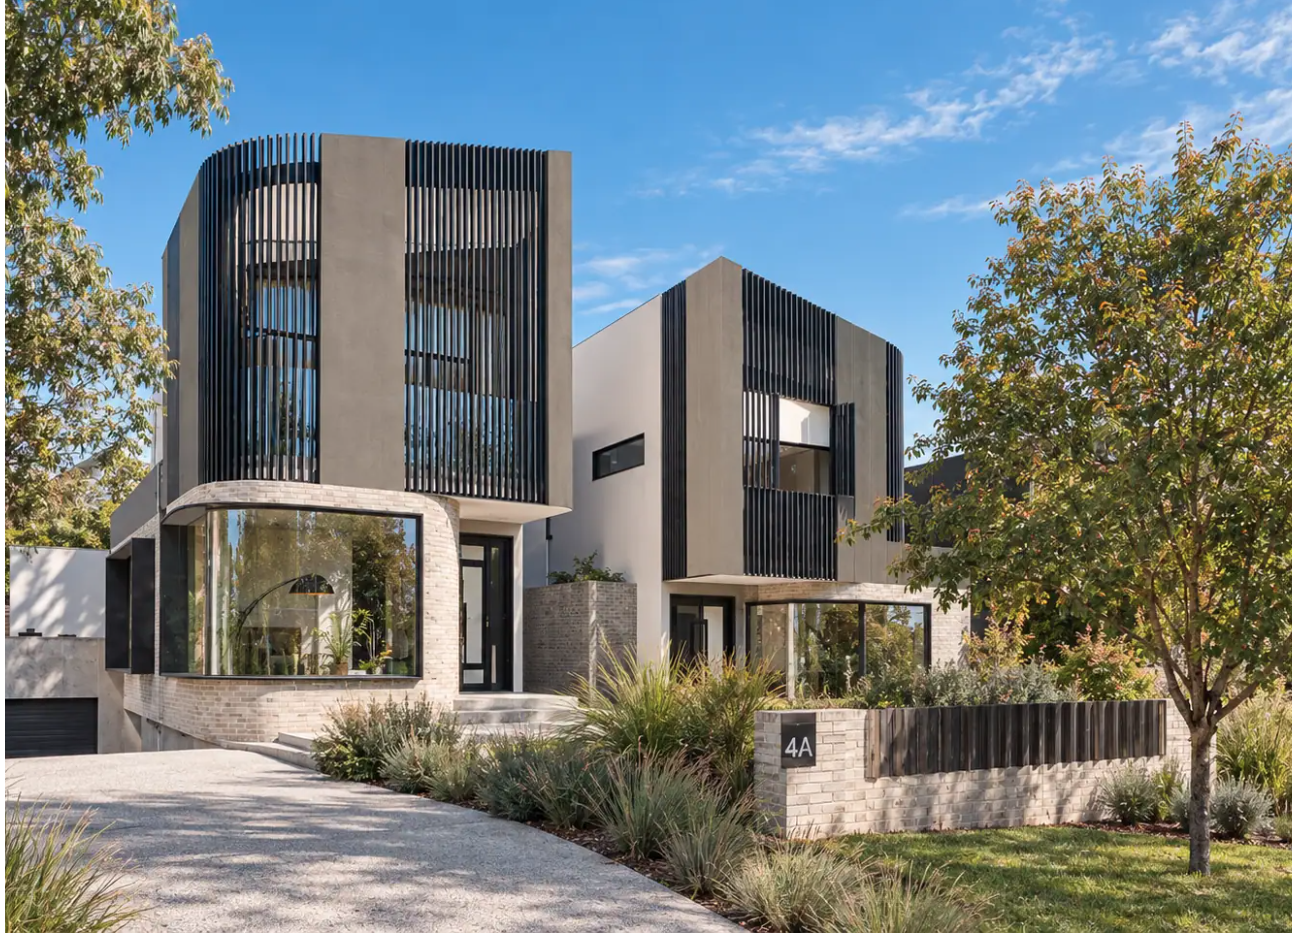
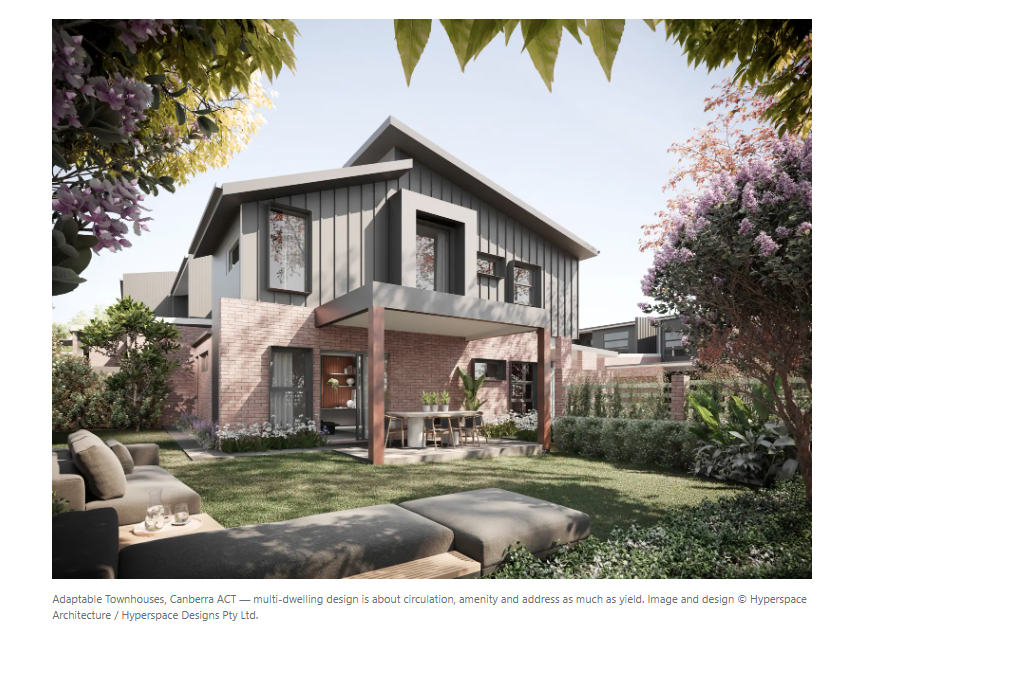
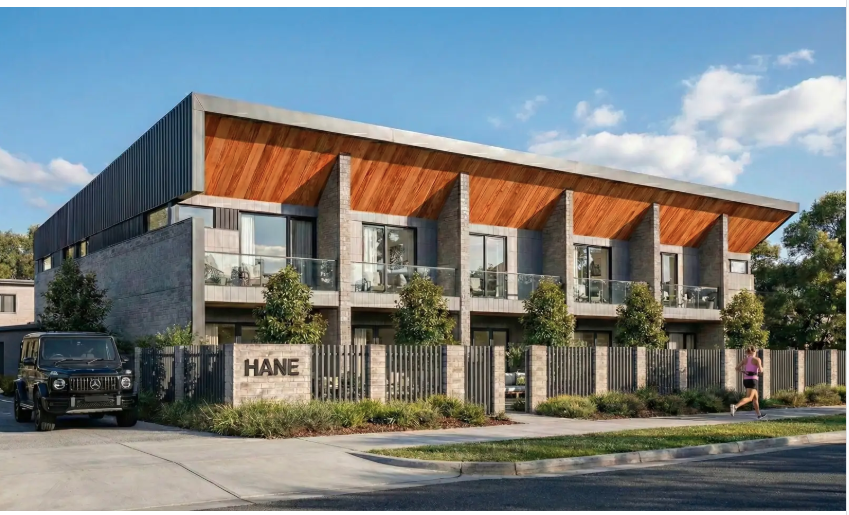
Missing middle housing sits between a single detached house and larger apartment development. For owners of RZ1 and RZ2 blocks, this can include forms such as dual occupancies, terraces, townhouses, duplexes, manor-house-style buildings and low-rise apartments.
These are the kinds of homes that can provide more housing choice while still fitting within the scale of many suburban streets. The important detail is that the right outcome depends on the site and the design response, not only on the number of dwellings proposed.
Start with the block, not the building
A useful feasibility review begins by understanding the site itself. Before drawing a floor plan, check the block's zoning, dimensions, frontage, access, levels, existing vegetation, services and any recorded constraints. A corner block or a block with two street frontages may behave very differently from a narrow interior lot.
Also consider the surrounding context. The best proposal will need to address overlooking, overshadowing, private open space, landscape, parking, waste collection and the character of the street. A compliant design still needs to be a good neighbour.
Why every block needs a different solution
Two blocks can look similar on a map and still produce completely different design answers. The development potential is created by the relationship between the rules, the physical site and the surrounding neighbourhood—not by the block size alone.
- Orientation and sunlight: the direction of the sun affects where living rooms, courtyards, private open space and overshadowing should be resolved.
- Slope and levels: a sloping site can change retaining walls, accessible entries, stormwater, driveways and construction cost.
- Frontage and access: a corner, wide or rear-loaded block may support a very different arrangement from a narrow block with one driveway.
- Trees and landscape: mature trees, deep soil and established gardens can be valuable site features as well as planning constraints.
- Services and easements: sewer, stormwater, power, water and registered easements can reduce the practical building area.
- Neighbours and privacy: windows, overlooking, shadow, noise and the existing street pattern influence whether a proposal feels appropriate.
- Lease and approval pathway: the Crown lease, zoning, overlays and required approvals can change both the programme and the cost.
- Existing buildings: retaining, altering or replacing the current home can lead to very different outcomes and risk profiles.
This is why a generic “maximum yield” sketch can be misleading. A specialist team can test the planning, design and delivery questions together, then recommend a solution that fits the actual block rather than forcing the block into a template.

How to read a Canberra site before you design
The first pass should be simple and factual. Find the block on the ACT planning maps, confirm the zone and look for overlays or precinct guidance that may affect the proposal. Then compare the planning information with a recent survey, title documents and a site visit. Online maps are useful for orientation, but they cannot replace a measured understanding of the land.
Pay particular attention to the relationship between the block and the street. Frontage, crossfall, existing driveways, verge trees and the position of neighbouring windows can shape a scheme before the first room is drawn. On a sloping site, retaining, stormwater and accessible entries can be as important as the nominal building envelope.
Existing homes also carry information. Their orientation, structure, services and condition may make an addition or alteration worthwhile—or reveal that a knockdown rebuild is the more responsible option. A feasibility review should compare those pathways rather than assuming demolition is automatically the best answer.
Density is only one part of the opportunity
It is tempting to focus on the number of dwellings a block might produce. A stronger test asks whether those dwellings can be comfortable, private, daylit and practical to build. A smaller number of well-resolved homes can sometimes produce a better outcome than a crowded scheme that loses landscape, access or market appeal.
For a dual occupancy or townhouse proposal, think about the arrival sequence, front doors, private open space, storage, bins, services and maintenance from the beginning. For a low-rise apartment proposal, add the shared circulation, fire and accessibility strategy, waste systems and the way the building meets the street. These decisions affect both approval risk and construction cost.
Five questions to ask before you commit
- What is the current planning pathway? Confirm the relevant zone, overlays and approval requirements before relying on a broad reform headline.
- What does the site physically support? Test dimensions, slope, access, services, trees, easements and the location of existing structures.
- How will people arrive and live there? Resolve vehicle access, parking, entries, private open space, daylight and privacy early.
- Does the yield make financial sense? Compare likely construction complexity, approval time, consultant costs and end value—not just dwelling count.
- What is the least risky next step? A staged feasibility can give you a decision-ready answer before committing to full design, demolition or a purchase.
Why an architectural feasibility review helps
A feasibility review brings planning, design and practical delivery questions together. It can compare options, identify fatal constraints, test a likely yield and show how a proposal might sit on the block. It also gives you a clearer brief for discussions with a planner, certifier, builder, lender or selling agent.
At Hyperspace, our feasibility work connects planning, architecture, interiors, heritage and construction documentation. The aim is not to promise a result before the site is tested. It is to make the opportunities, risks and next decisions clear.
What a useful feasibility report should contain
A useful report should be understandable to someone who is making a property decision, not just someone who already knows planning language. It should explain the assumptions, show the constraints and compare realistic options. Depending on the site, it may include:
- a site and planning summary, including the key controls that shape the test;
- an annotated plan showing access, orientation, levels, existing structures and significant landscape;
- one or more yield options with indicative dwelling mix, open space and parking logic;
- the approval pathway and consultant questions that need to be resolved;
- an early view of construction complexity, staging and likely cost drivers; and
- a clear recommendation for the next decision, including what should not be assumed yet.
The goal is not false precision. Early design should make uncertainty visible so that you can spend the next dollar on the question that matters most.
When should you get advice?
There are three useful moments to test a site: before you buy, before you sell, or before you commit to a full design programme. A pre-purchase review can help you compare a property with other options. A pre-sale review can clarify what the land may be worth without making an unsupported promise. A pre-design review can stop a project team from carrying an unrealistic brief into approvals.
It is also sensible to revisit feasibility when the brief changes. Adding a dwelling, changing the driveway, removing a tree, keeping an existing structure or changing the construction budget can alter the planning and design balance. Treat feasibility as a decision tool, not a one-off document that becomes irrelevant as soon as the project moves forward.
Canberra design is local design
Canberra sites are shaped by more than a set of numeric controls. Climate, winter sun, bushfire context, mature trees, long views, established streets and the city's distinctive open landscape all influence what makes a proposal feel appropriate. A good outcome works with those conditions instead of treating them as obstacles to be cleared.
That is why a planning answer and an architectural answer should be developed together. The most useful scheme is often the one that makes the site's strengths legible: a courtyard that captures northern light, a compact footprint that protects a tree, a shared entry that improves safety, or a building form that respects the rhythm of the street.
Zoning is only the first layer
Zoning is the planning category assigned to the land. In Canberra, residential zones such as RZ1 and RZ2 have different expectations for density, character and housing form. The Missing Middle reforms may create more options, but the development still has to satisfy the relevant planning controls.
Lease conditions are another important layer. A lease variation is a formal change to the terms that apply to the land; it may be required and can affect timing, cost and project risk. Check this early rather than assuming that a planning change automatically creates a straightforward approval pathway.
Which lease changes may save money?
The biggest potential saving is not assuming that every extra dwelling has the same cost. First check whether the existing Crown lease already permits the proposed number and type of dwellings. If it does, you may avoid an unnecessary lease change—but you still need professional confirmation that the planning, unit-titling and approval requirements line up.
The ACT Government has also announced a time-limited 50% reduction in Lease Variation Charge for eligible missing-middle developments in RZ1 and RZ2. The current eligibility conditions include adding one or more dwellings, deferring the charge on or after 10 June 2026, receiving development approval before 30 June 2029, and completing all dwellings by 31 December 2030.
This is a potential saving, not an automatic entitlement. The charge depends on the lease, the number of dwellings, the proposal and the pathway used. A feasibility review should compare the likely charge, design and timing consequences before you choose between a second dwelling, dual occupancy, subdivision or another form of development.
Check the ACT Government's current Missing Middle Housing and LVC reduction guidance ↗
Good design remains part of the answer
Missing middle housing should not feel like overdevelopment. A good design responds to the site and the neighbourhood. It tests whether the existing dwelling should be retained or demolished, how much private open space is usable, whether upper-floor windows can be managed for privacy, and whether the likely approval pathway is proportionate to the value being created.
Parking and vehicle access can be one of the biggest practical constraints. A drawing may show several dwellings fitting on a block, but the scheme may fall apart once driveways, turning, garages, waste collection, visitor access and service vehicles are considered. A poor access strategy can damage the design and make approval harder.
Look beyond the individual block
Trees and landscape are just as important as the building footprint. Canberra's suburban character is strongly tied to mature trees, generous setbacks and established planting. The planning system recognises the importance of tree canopy, deep soil and living infrastructure. A missing middle project that removes every meaningful landscape element and replaces it with hard paving will struggle to contribute positively to the street.
Adjoining blocks deserve attention too. Two neighbouring blocks can sometimes create a stronger design and development outcome than two separate one-off projects. Shared access, coordinated landscape and a more efficient building arrangement can improve the result. For owners of adjoining sites—or people considering a purchase next door—this is a worthwhile option to test early.
Use the ACT Housing Map as a reference
The ACT Government's Housing Map is useful because it shows real examples of missing middle housing already built or approved across Canberra, including dual and triple occupancies, townhouses, terraces and low-rise apartments. It helps turn an abstract policy discussion into a more tangible understanding of scale, frontage and neighbourhood context.
View the ACT Government's Missing Middle Housing information and map ↗
The right question is strategy, not just yield
The key message is that the reforms create opportunity, but also require better thinking. The question is not simply “how many units can I fit?” The better question is “what is the best development strategy for this particular block?” That strategy may be a second dwelling, a dual occupancy, townhouses, a low-rise apartment form, a staged project, or a high-quality extension and future-proofing approach.
If you own a block in Canberra, the next few years may be important. Your land may have more options than it had before. The value may not be obvious from the street, and it may not be obvious from a quick zoning search. The real value lies in understanding how the rules, the lease, the site and the design can work together.
Before you commit, test the site properly
Before buying, selling, renovating or committing to a builder, get a proper architectural feasibility review. It should identify the planning and lease issues, site constraints, development options, approval risks and likely design direction. Not every block will become a development site, but many blocks deserve to be tested before their potential is dismissed.
The right feasibility study compares options before locking in a design direction. At Hyperspace Architecture, we see the Missing Middle reforms as an opportunity to think more intelligently about Canberra's suburbs. The aim is not to force generic townhouse layouts into every street. It is to create well-designed homes that make better use of land while respecting the qualities that make Canberra's neighbourhoods attractive.

Planning controls and approval requirements can change, and every site is different. This article is general information only—not planning, legal or financial advice. Confirm the current requirements with the ACT Government and obtain site-specific professional advice before making a purchase or development decision.
Unless otherwise credited, project images and design material on this article are © Hyperspace Architecture. Do not reproduce or reuse them without written permission.