 APARTMENTS & UNITS
 TOP-TIER PARTNERS
 5 TO 55+ STOREYS
 SINGLE RESIDENCES
 ARCHITECTS & DESIGNERS
 GLOBAL EXPERIENCE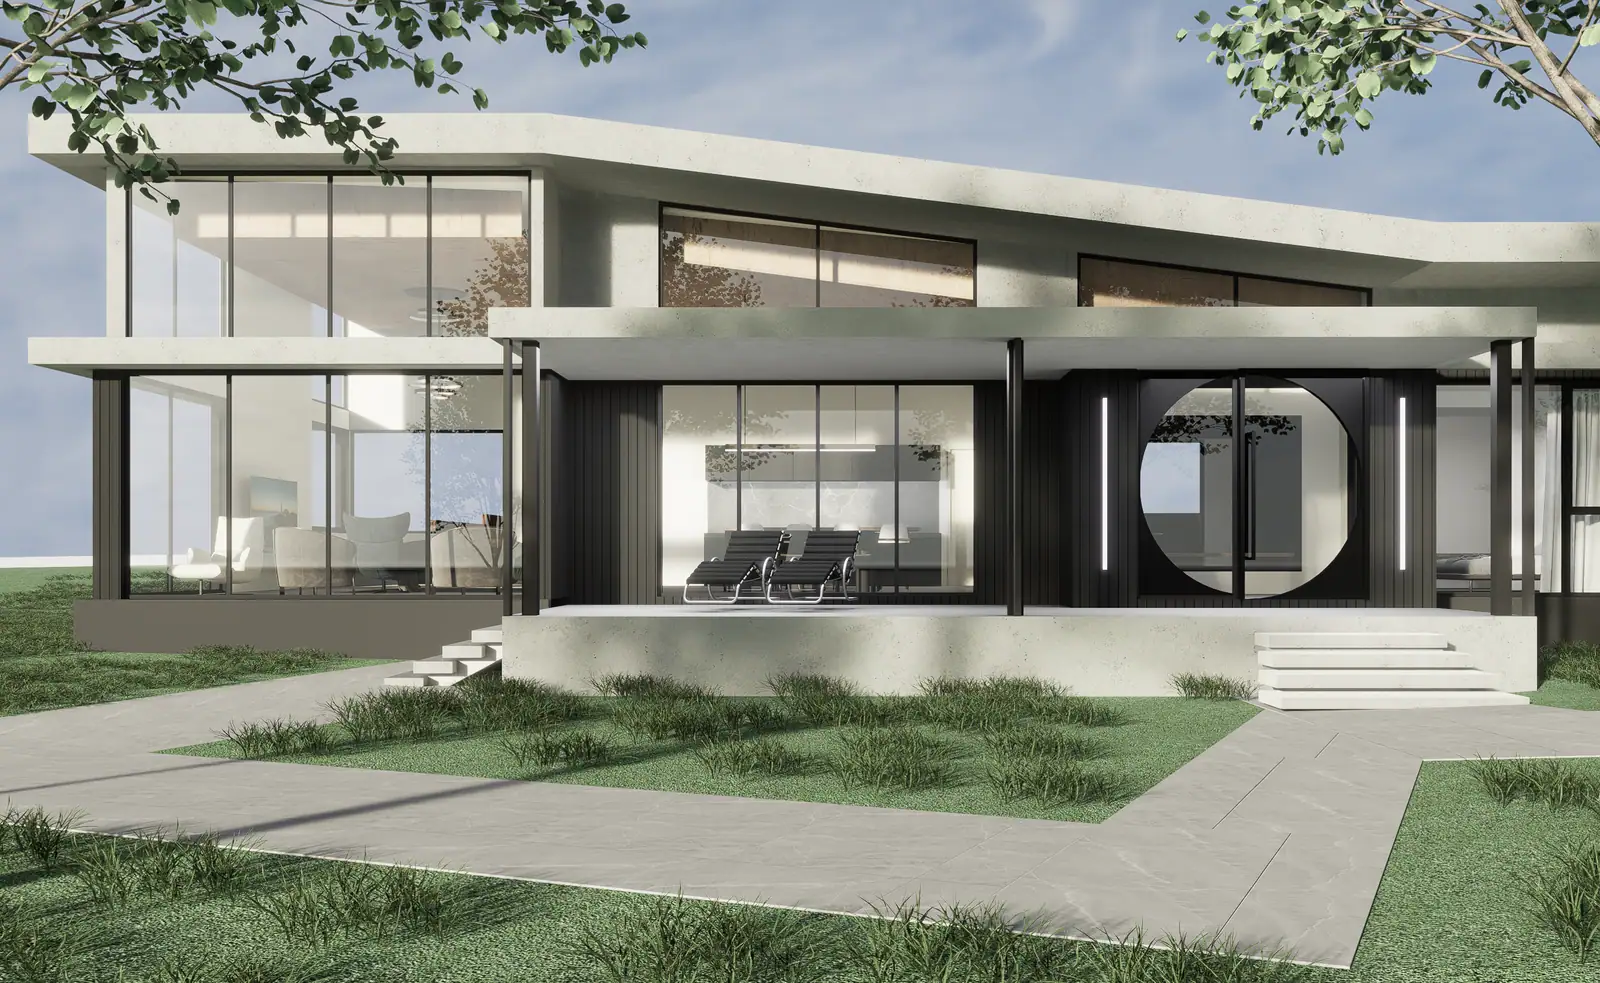
Shangrila Retreat
Residential · Murrumbateman, NSW










We acknowledge the Aboriginal and Torres Strait Islander peoples as the first architects who worked on this beautiful land and as the Traditional Custodians of the lands where we live, learn and work.
We acknowledge that our studio is on the grounds of the First Nations peoples of Australia and we pay our respects to Elders past, present and emerging, whose knowledge, traditions and stories guide us on what will always be their ancestral lands.
Hyperspace Architecture
We connect architecture, planning, interiors and heritage to unlock each project's full potential — transforming a space into Hyperspace.
Architecture · Planning · Interiors · Heritage
Our disciplines
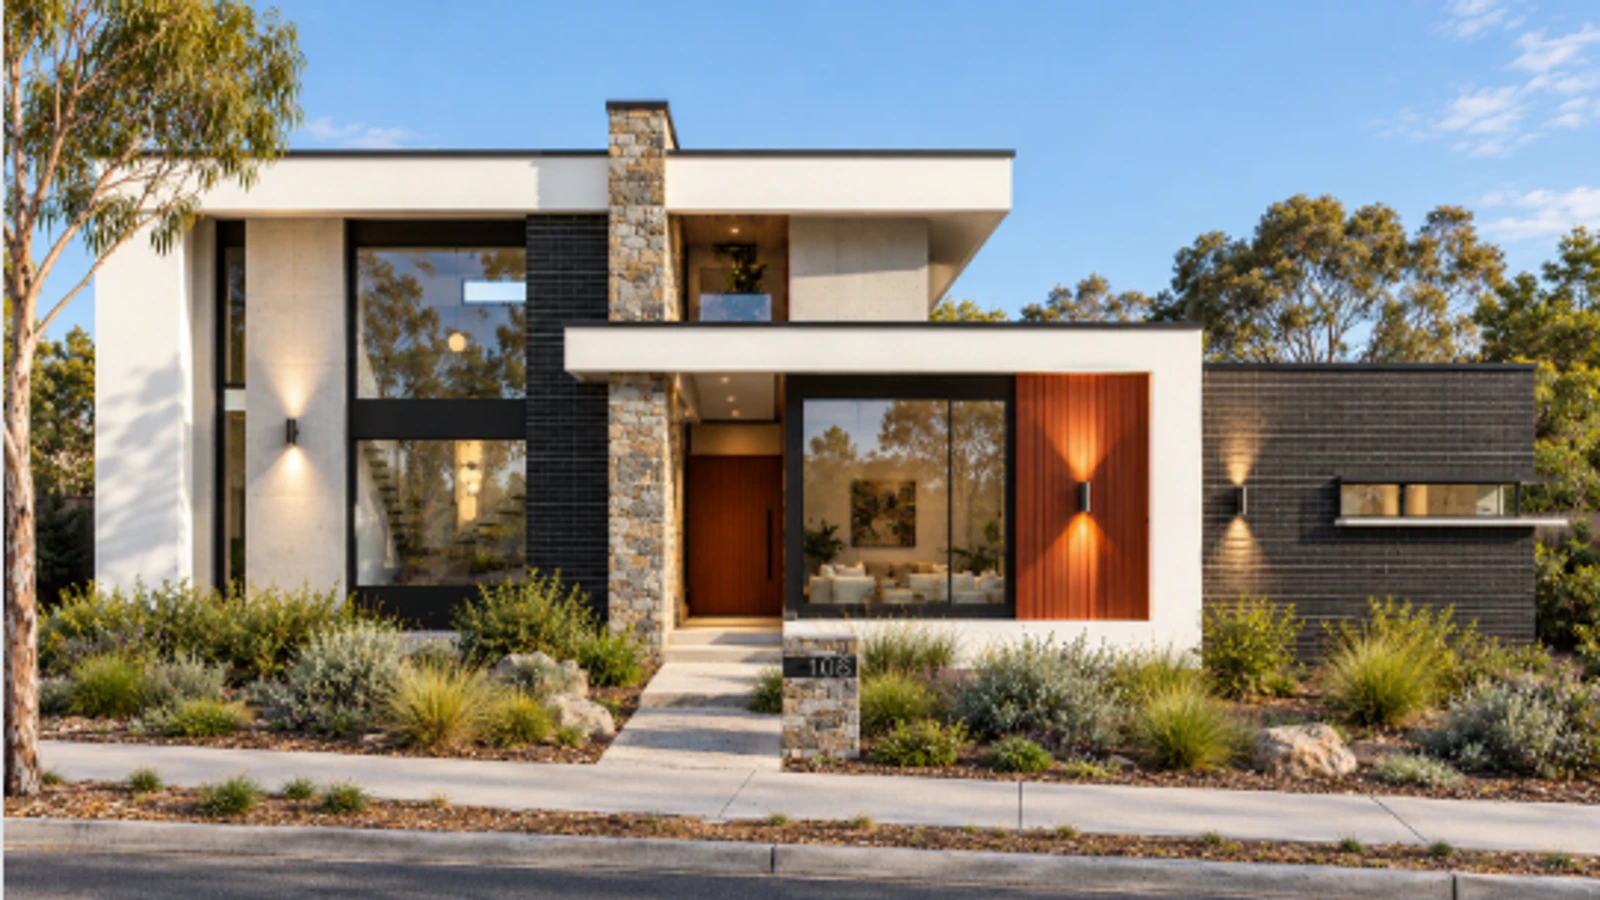
Contemporary homes shaped around climate, landscape and the way people genuinely live.
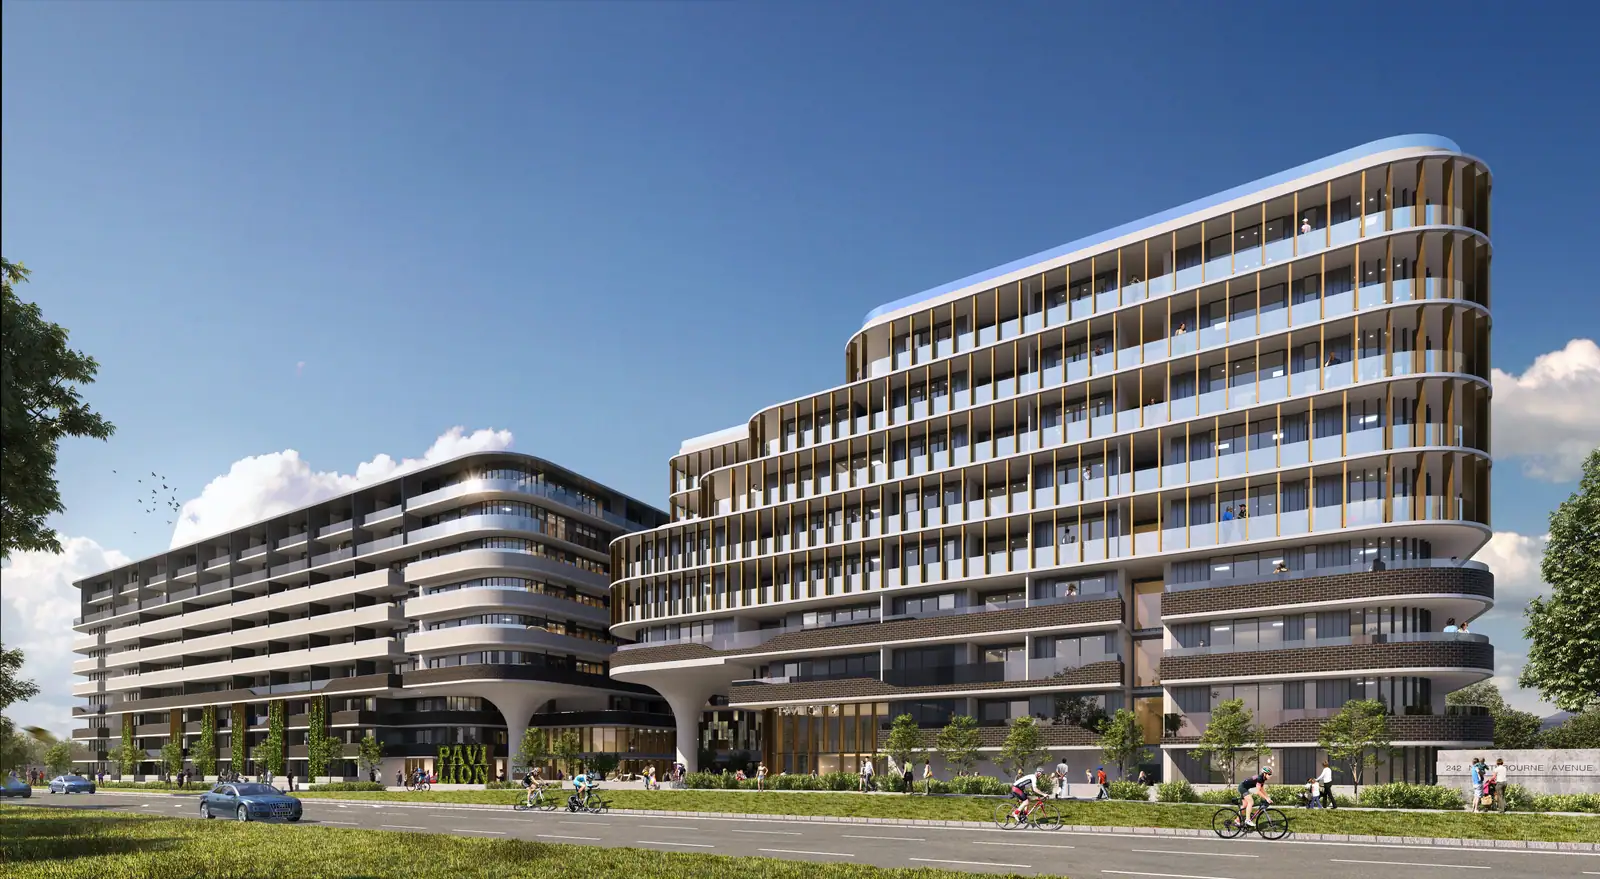
High-performing places that bring identity, operational clarity and long-term value together.
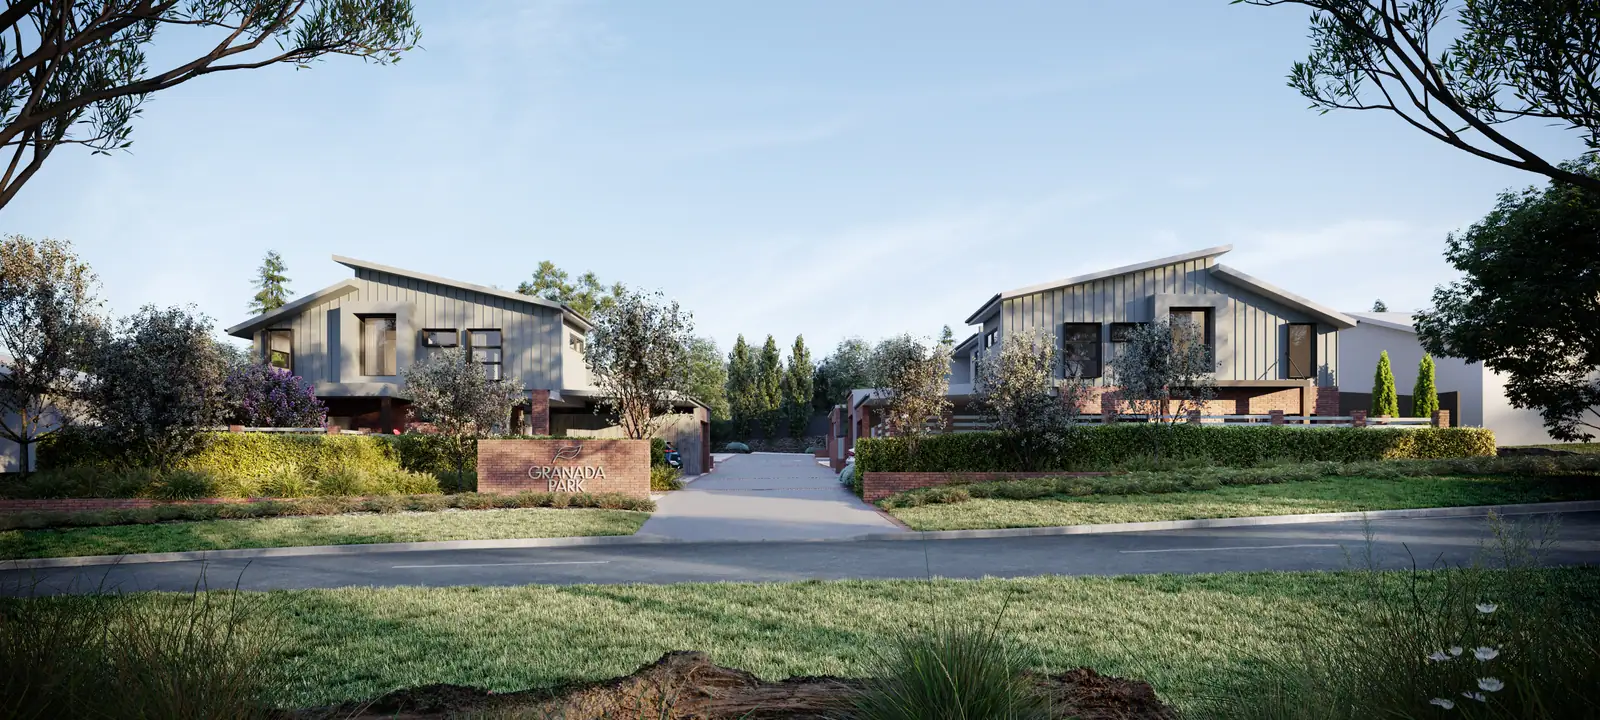
Design-led housing that transforms complex controls into practical, high-value communities.
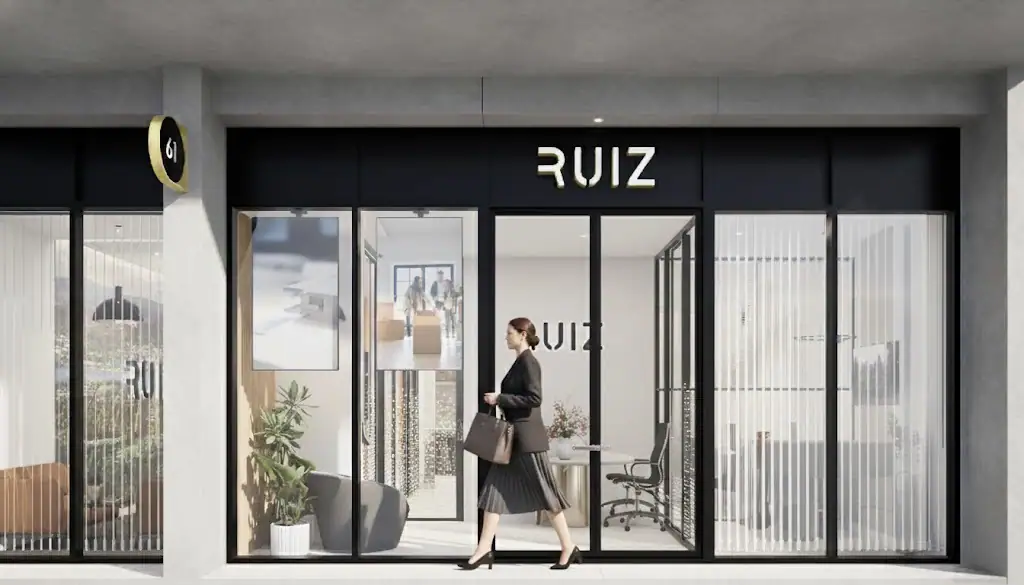
Interiors with spatial clarity, material warmth and a strong connection to the architecture.
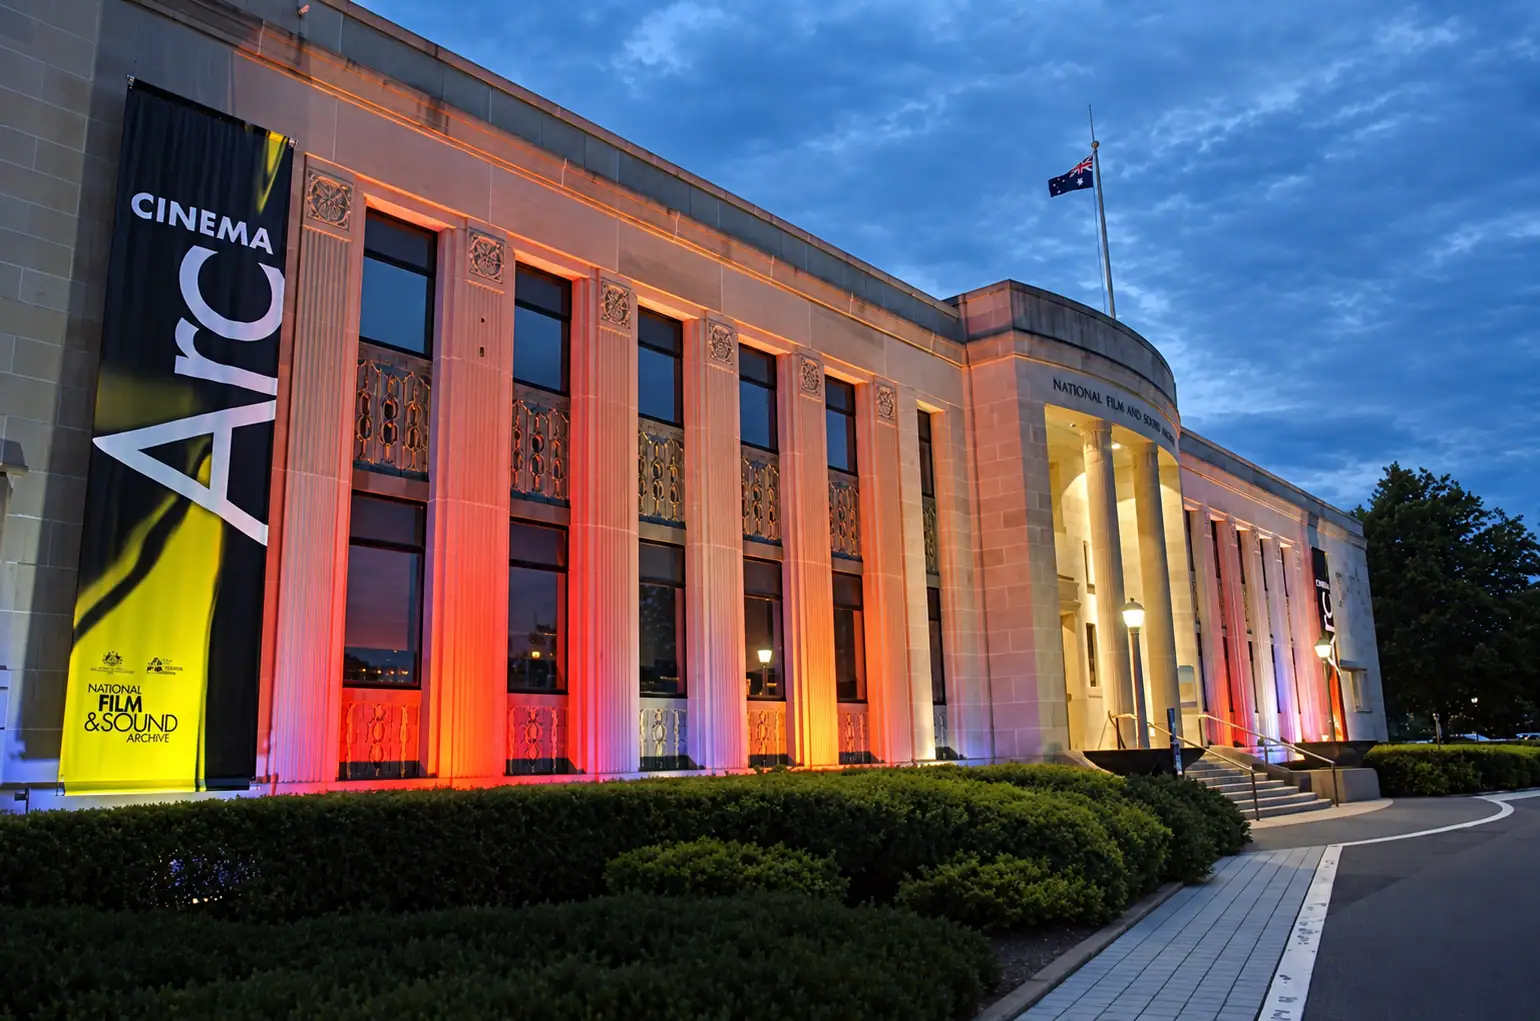
Evidence-led conservation that protects cultural significance while enabling thoughtful change.
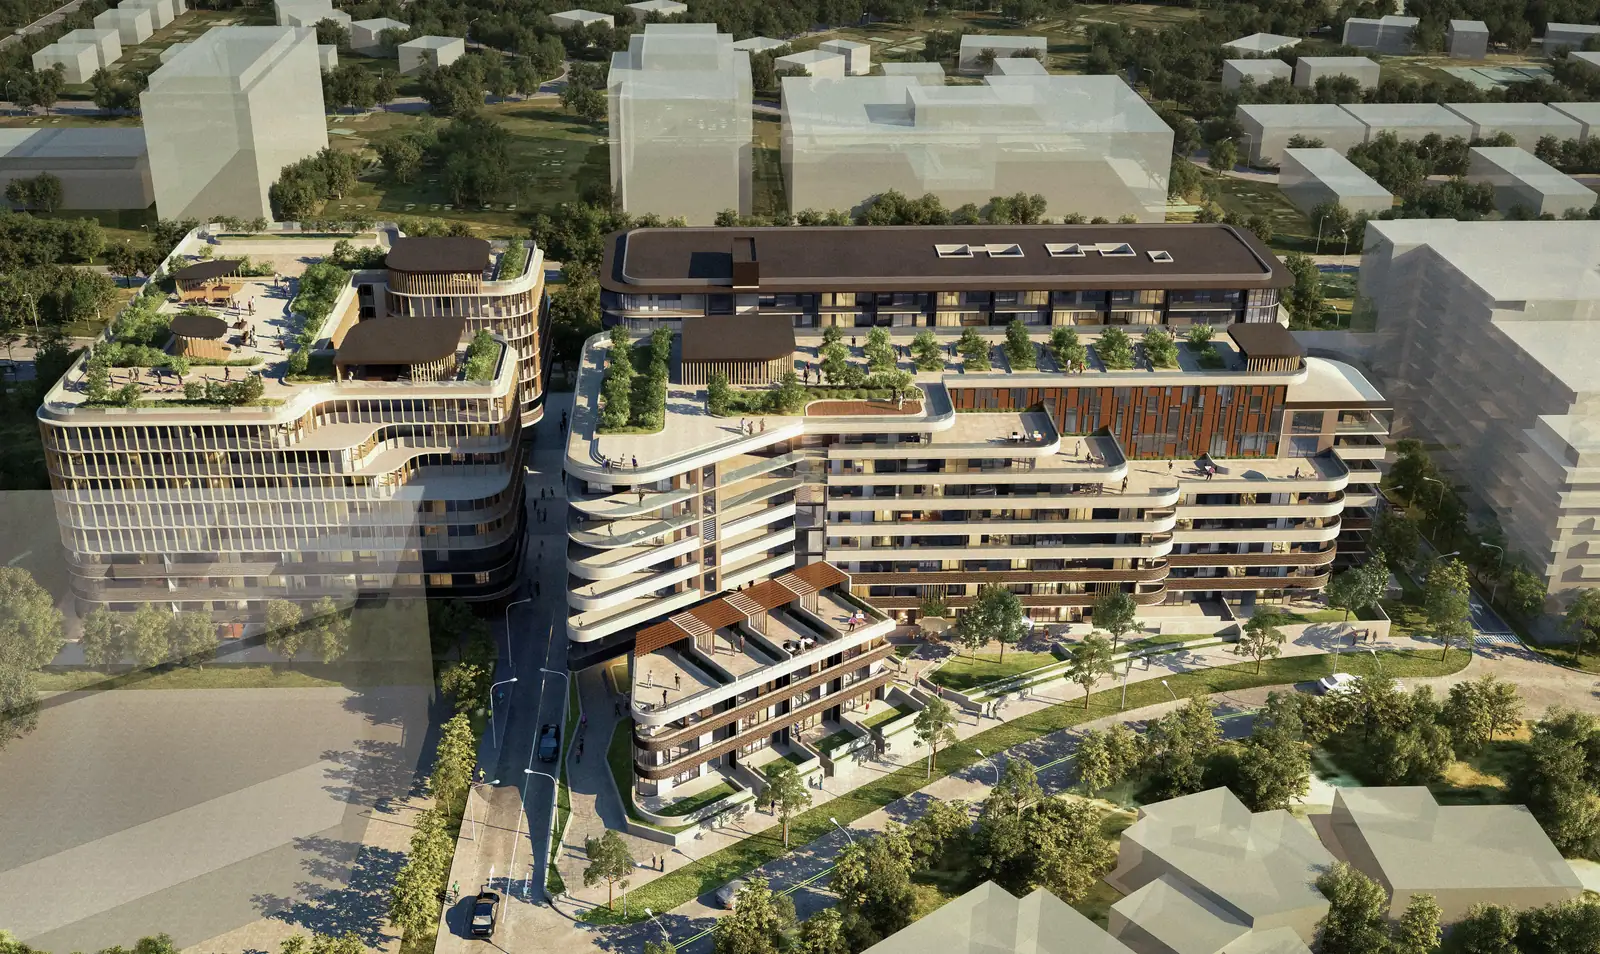
Clear early advice that aligns design ambition, statutory pathways and development value.
Hyperspace Architecture
We bring planning, architecture, interiors, heritage and technical delivery together. Complex projects become clearer, coordination gaps reduce and the design intent stays intact.
Based in Canberra and working across the ACT, NSW and selected national and international locations.
Quality management system certified to ISO 9001:2015.
All states and territories.

Feasibility, documentation and delivery support.
Design & Building Practitioner
DEP001343 · PDP0001078
3000+ apartments and
units delivered across
multi-residential work.
Trusted by developers,
builders and government
agencies.
From compact buildings to
projects up to 55+ storeys.
350+ single residences,
alterations and bespoke
homes.
12+ architects and
designers across a growing
studio.
Resolving design
for construction.
International experience
applied locally.
Hyperspace is a registered architectural practice bringing planning, architecture, interiors, heritage and construction documentation into a single coordinated service. The people who test a site's feasibility remain connected to the people who answer the site questions later.
The practice works across hospitality, residential, workplace, urbanism, interiors and heritage—from adaptable housing and commercial developments to careful fabric conservation where legislation is as demanding as the detailing.
Our Canberra studio delivers work across the Australian Capital Territory and New South Wales, with selected projects extending nationally and internationally.
Selected work
Residential · Murrumbateman, NSW

Residential · Taylor, ACT

Commercial · Canberra, ACT

Multi-dwelling · Lyons, ACT
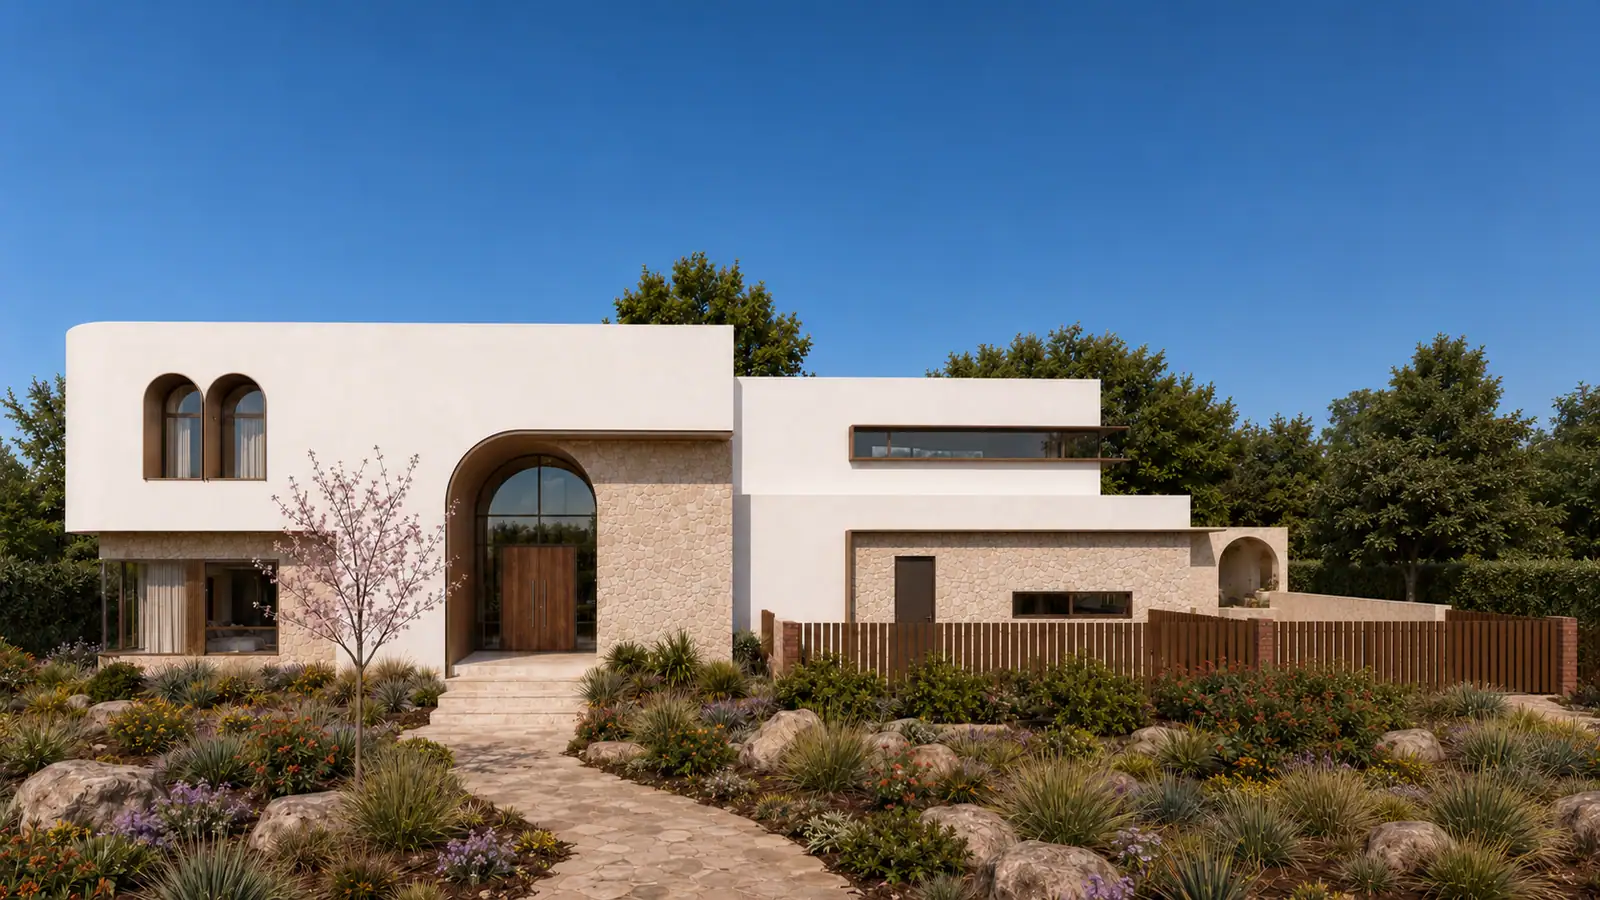
Residential · Canberra, ACT
Commercial · Northbourne Avenue, ACT
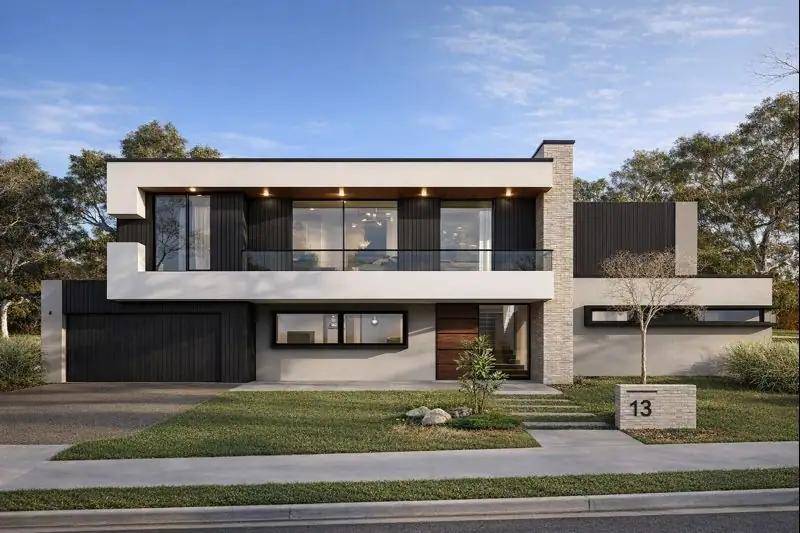
Residential · Jumping Creek, NSW
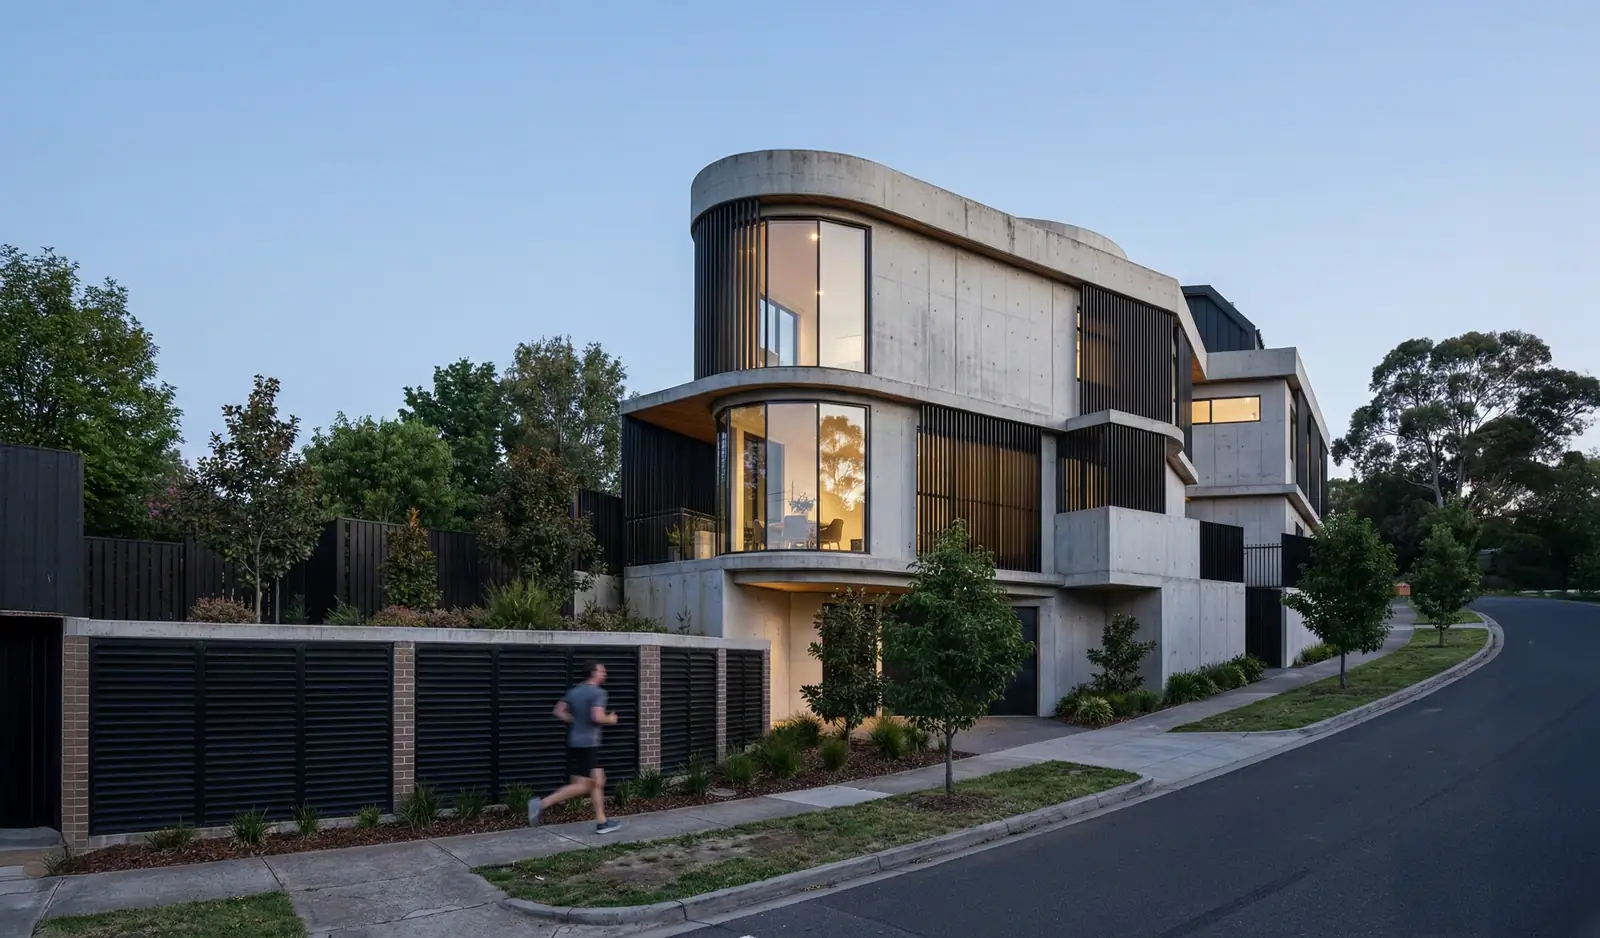
Multi-dwelling · Randwick, NSW

Interiors · Canberra, ACT
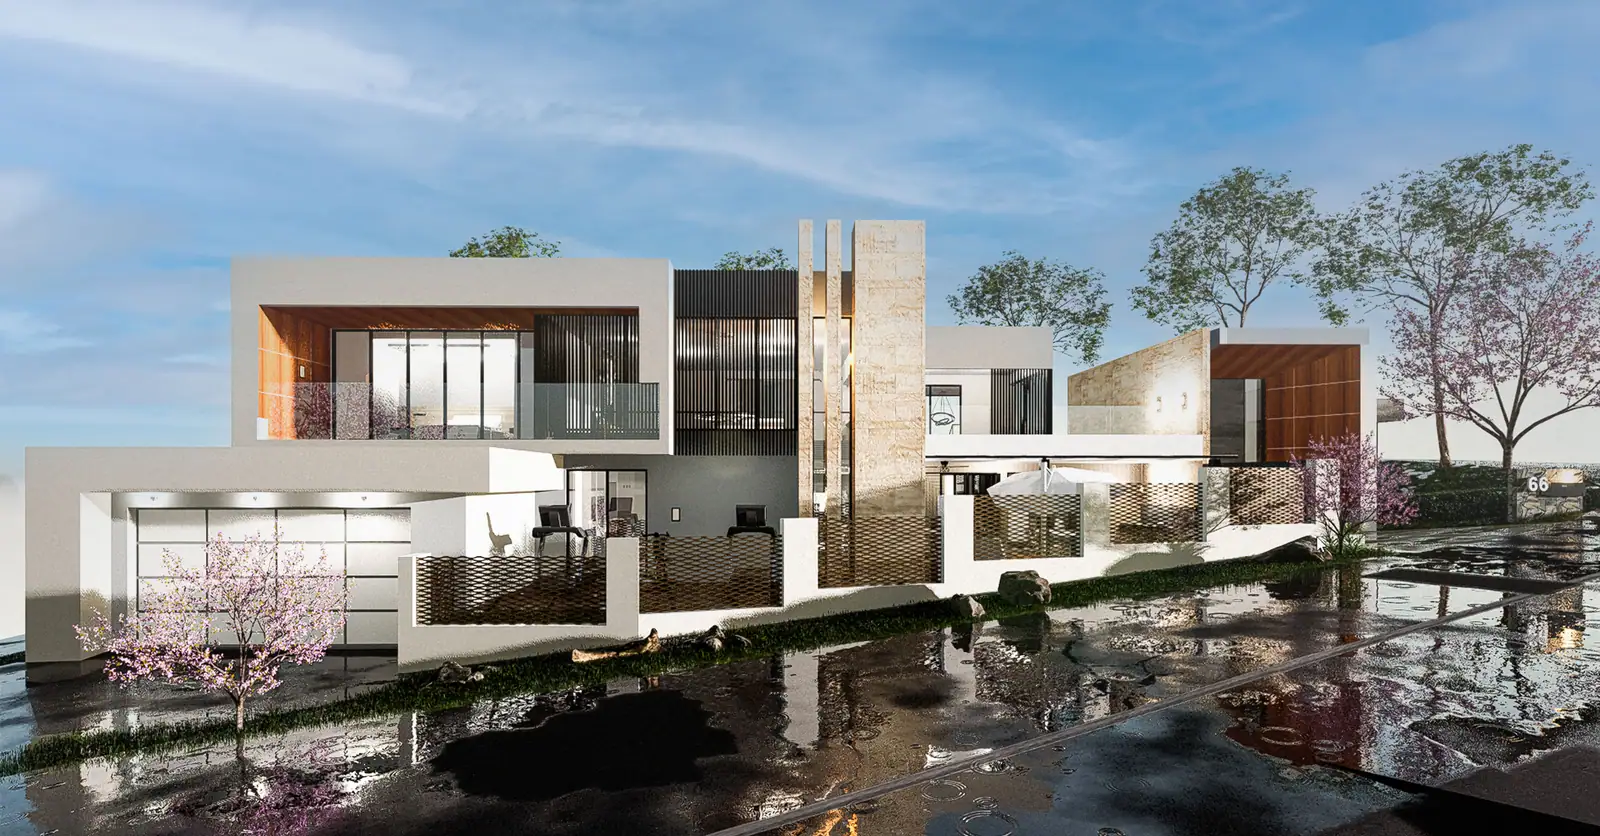
Residential · Taylor, ACT
Multi-dwelling · Weetangera, ACT
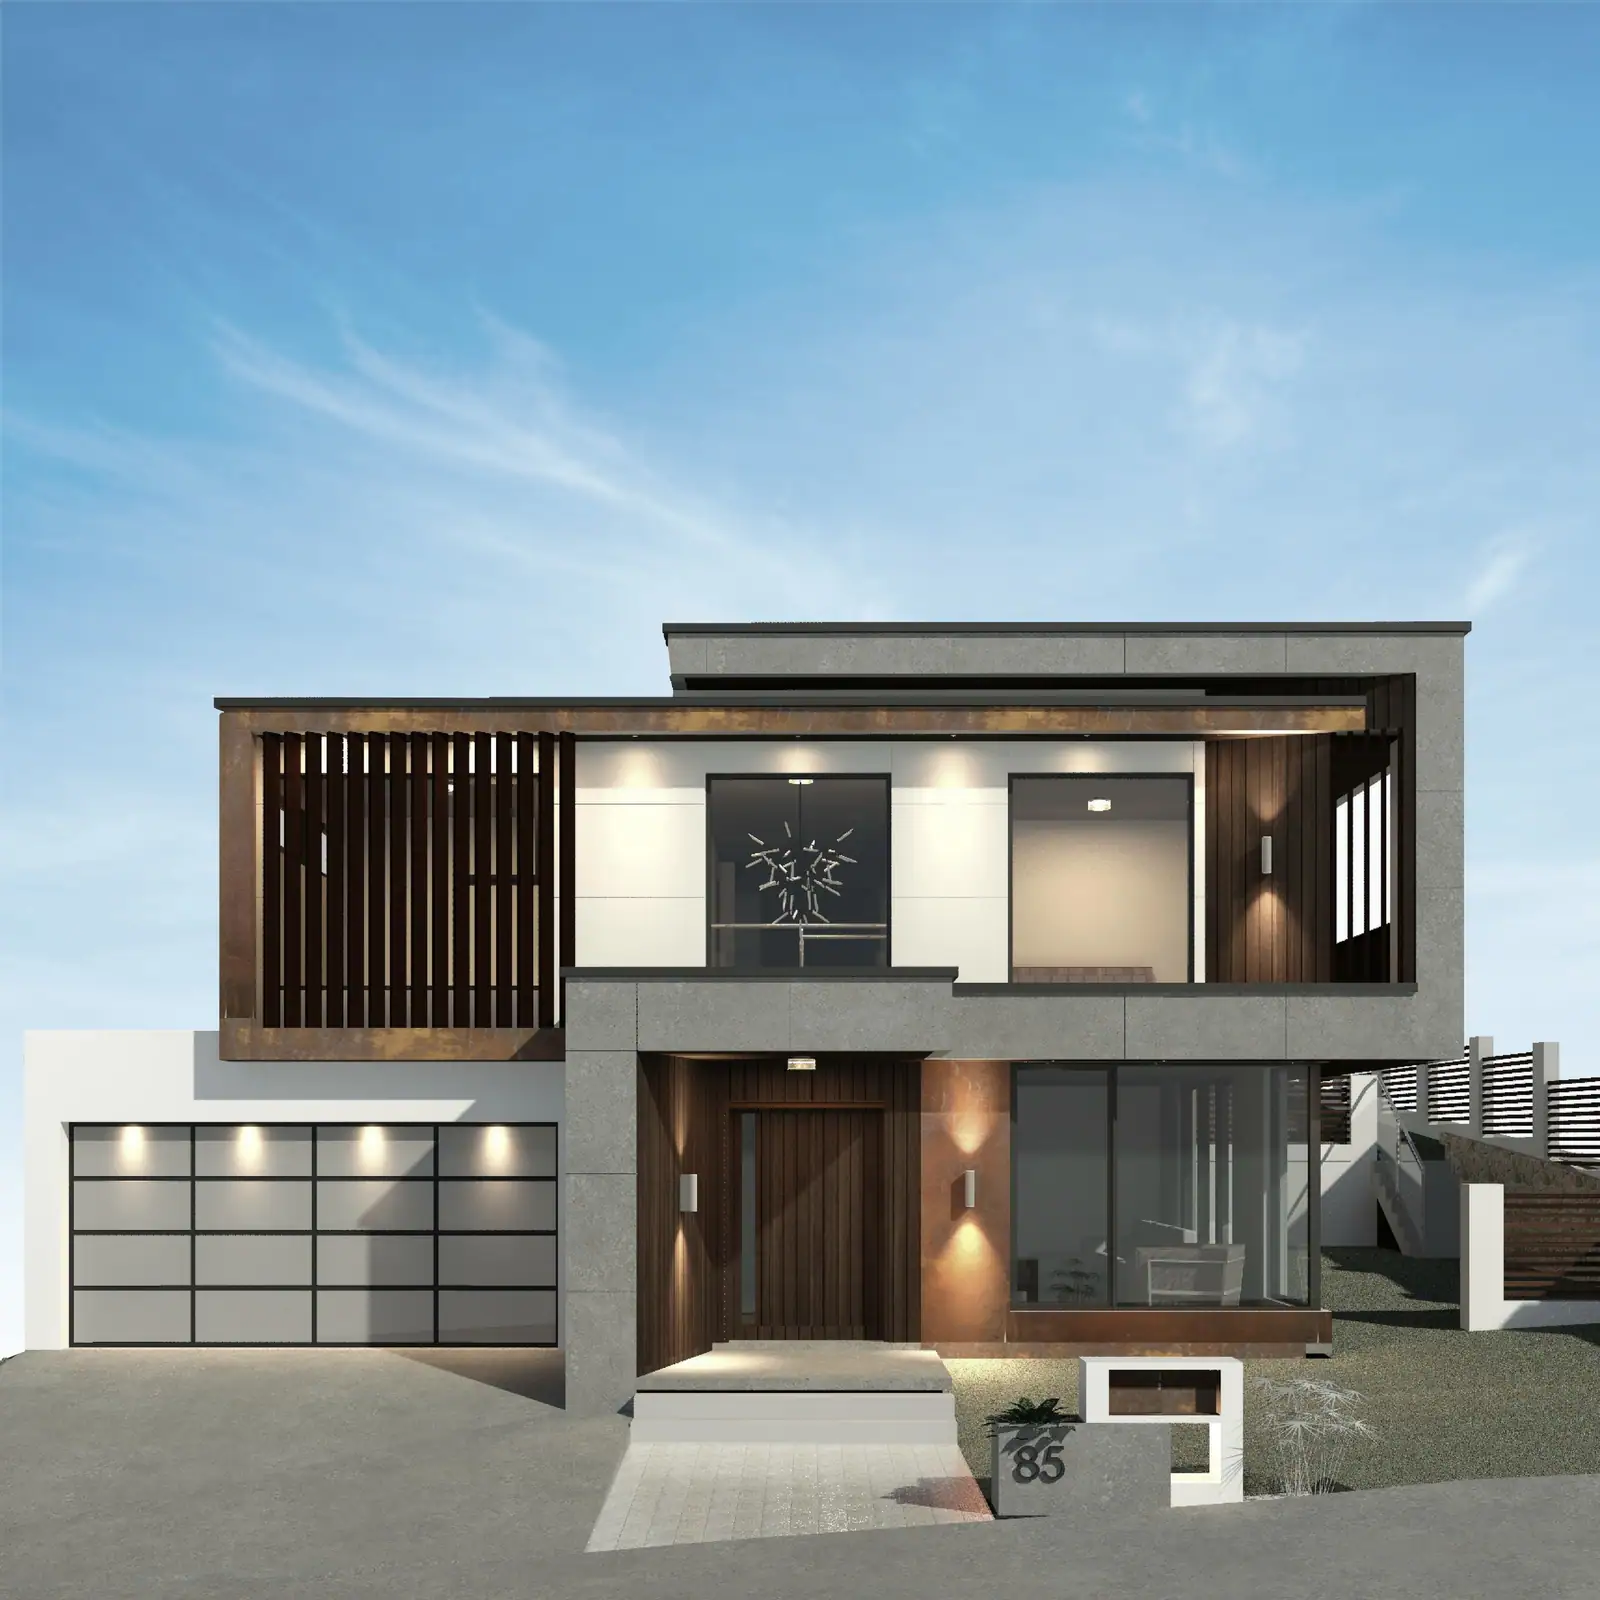
Residential · Denman Prospect, ACT

Residential · Canberra, ACT

Interiors · Lyons, ACT

Commercial · Gungahlin, ACT

Residential · Whitlam, ACT

Heritage · Canberra, ACT

Residential · Denman Prospect, ACT

Interiors · Canberra, ACT
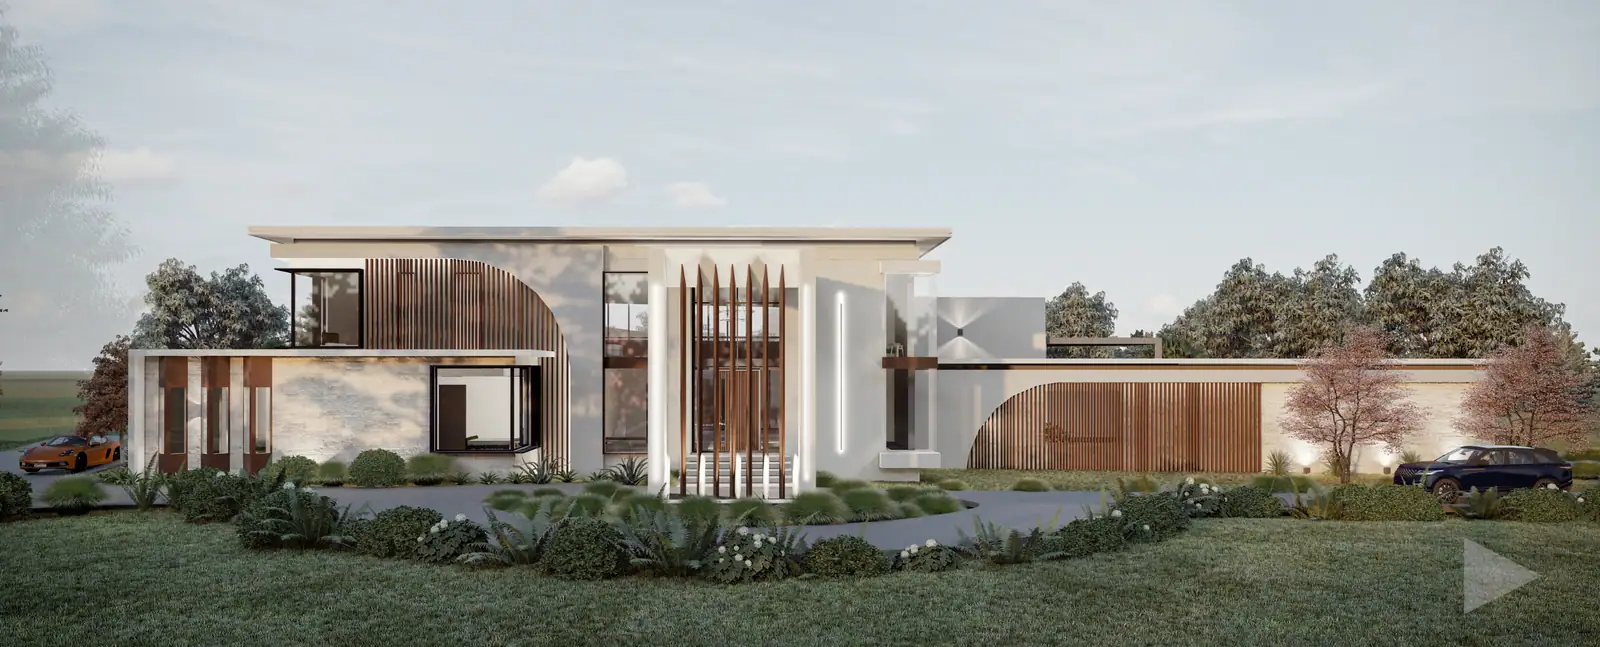
Residential · Yass Valley, NSW

Residential · Throsby, ACT

Residential · Deakin, ACT

Residential · Throsby, ACT

Residential · Canberra, ACT

Residential · Sutton, NSW

Residential · Garran, ACT

Residential · Whitlam, ACT

Residential · Googong, NSW

Residential · Throsby, ACT
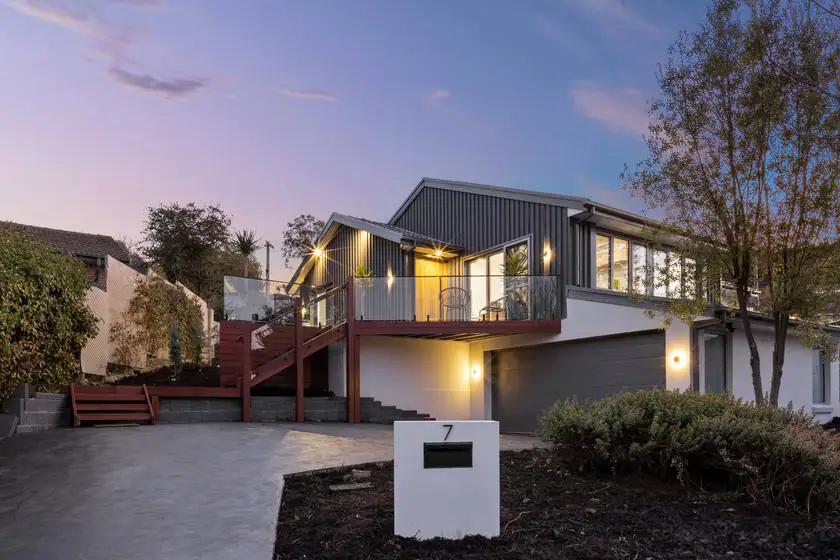
Residential · Lyons, ACT

Residential · Canberra, ACT

Residential · O
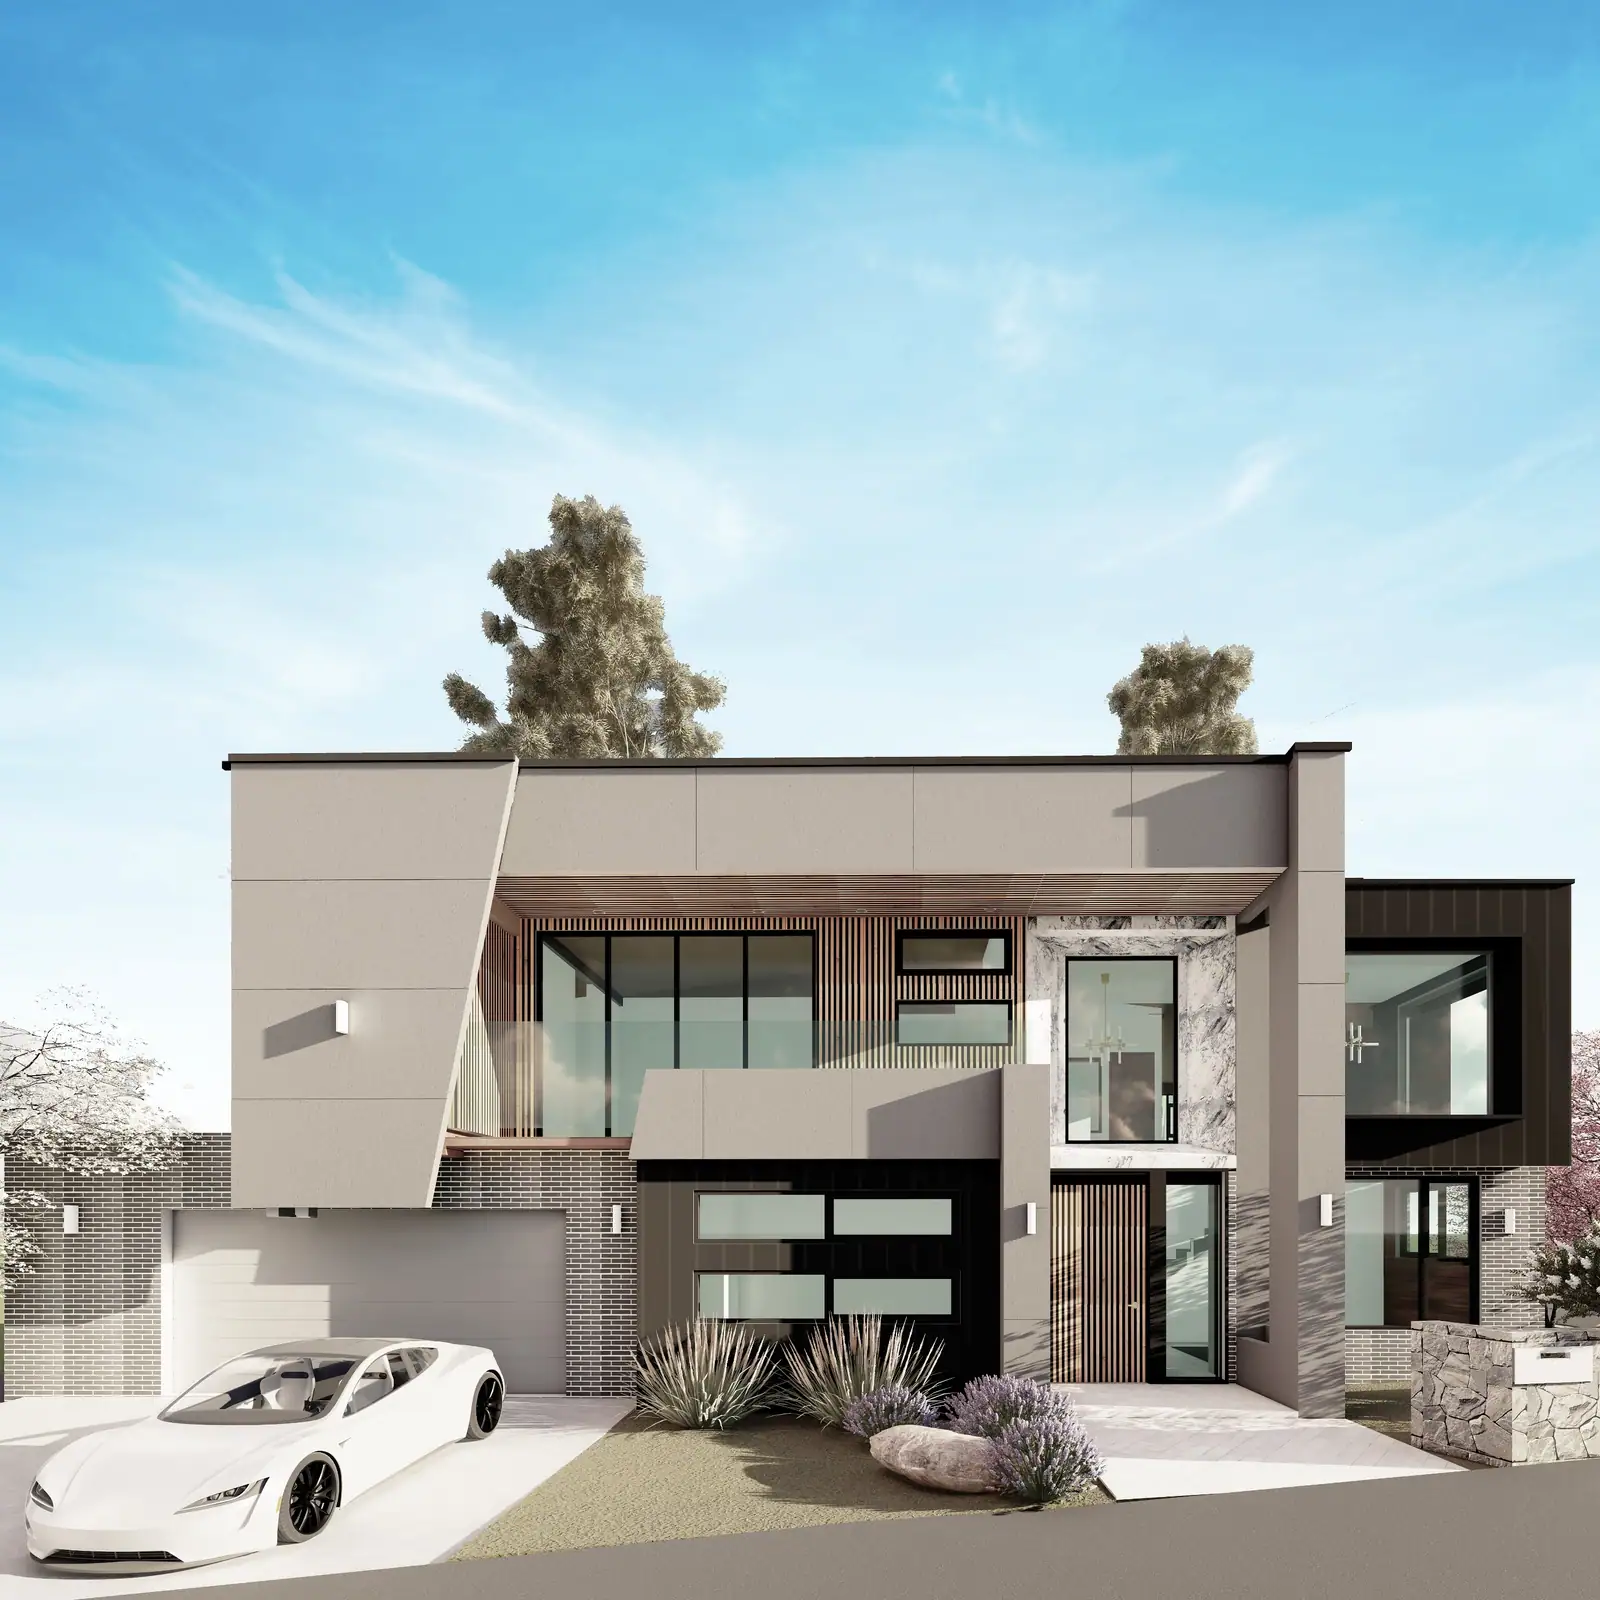
Residential · Taylor, ACT

Residential · Wright, ACT

Residential · Canberra, ACT

Residential · Oran Park, NSW

Commercial · Florey, ACT

Commercial · Hume, ACT

Commercial · Rivett, ACT

Commercial · Dubai, UAE

Commercial · Tralee, NSW

Commercial · Dubai, UAE

Commercial · Coombs, ACT

Commercial · Dubai, UAE

Commercial · Gungahlin, ACT
Commercial · Northbourne Avenue, ACT

Commercial · Florey, ACT
Interiors · Canberra, ACT
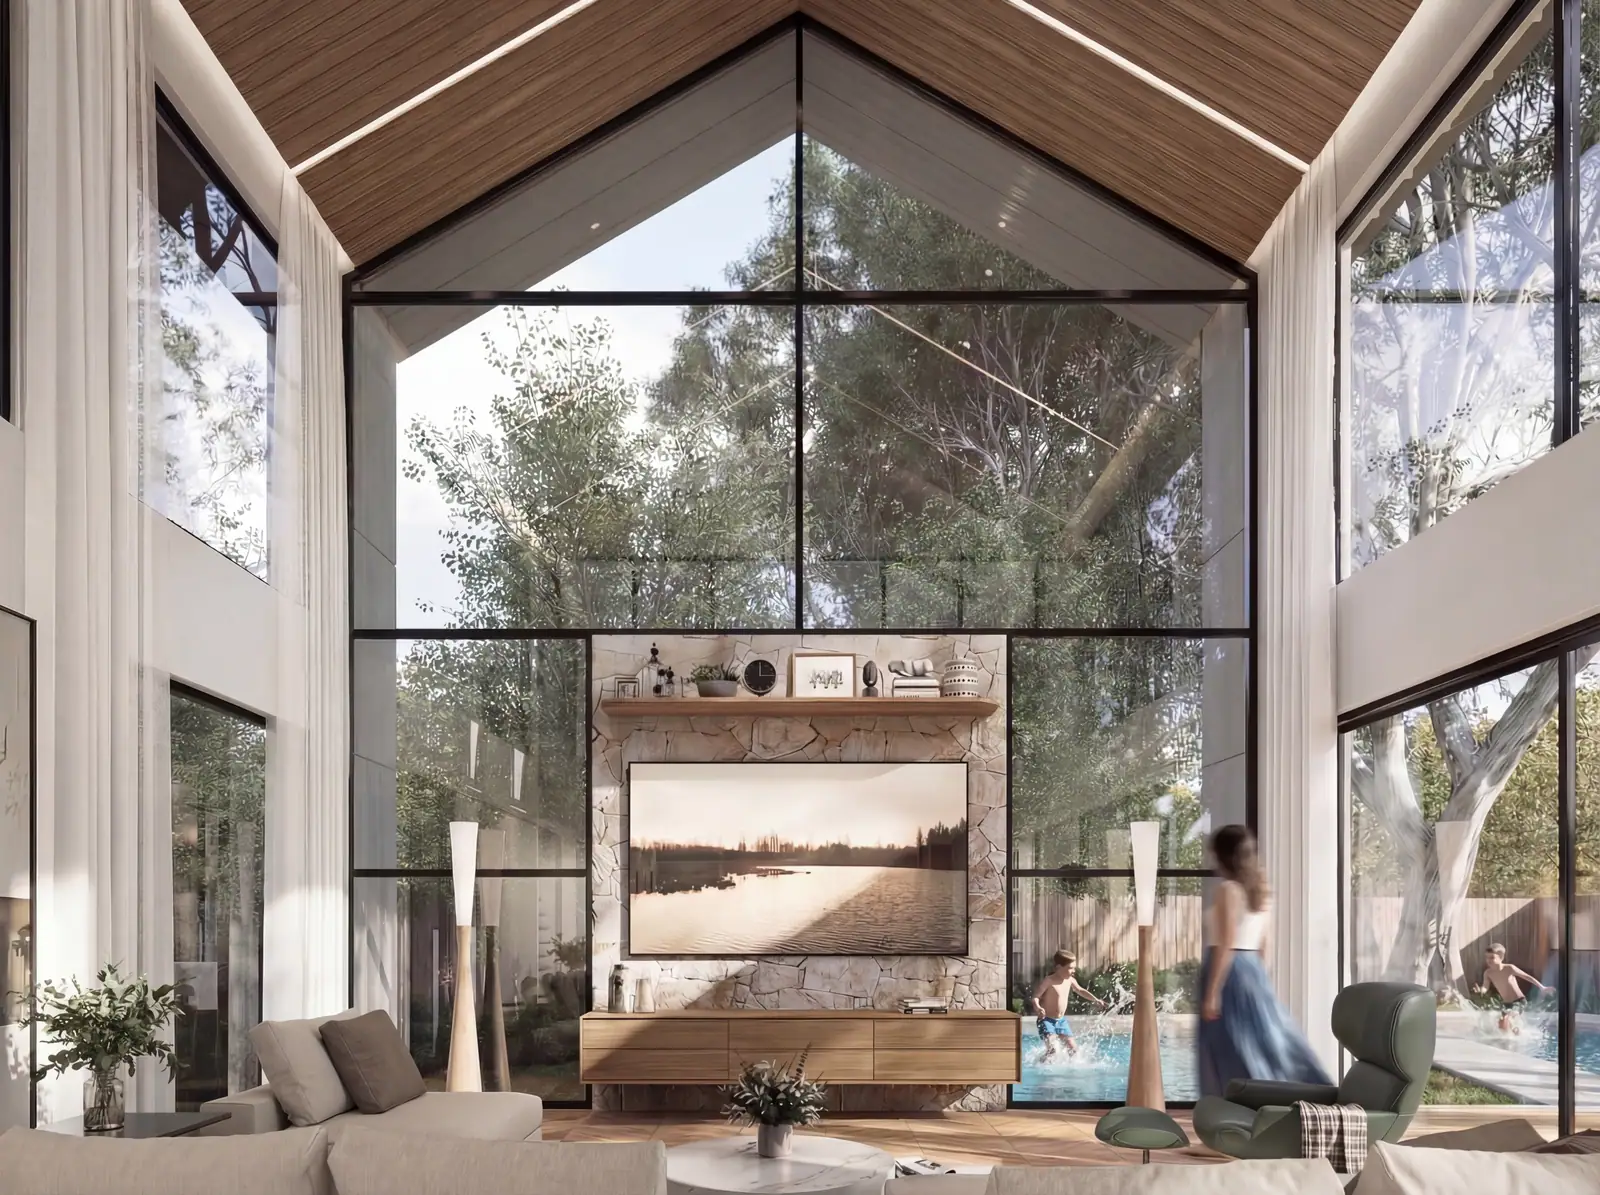
Interiors · Canberra, ACT

Multi-dwelling · Canberra, ACT

Planning · Moncrieff, ACT
Heritage · Canberra, ACT
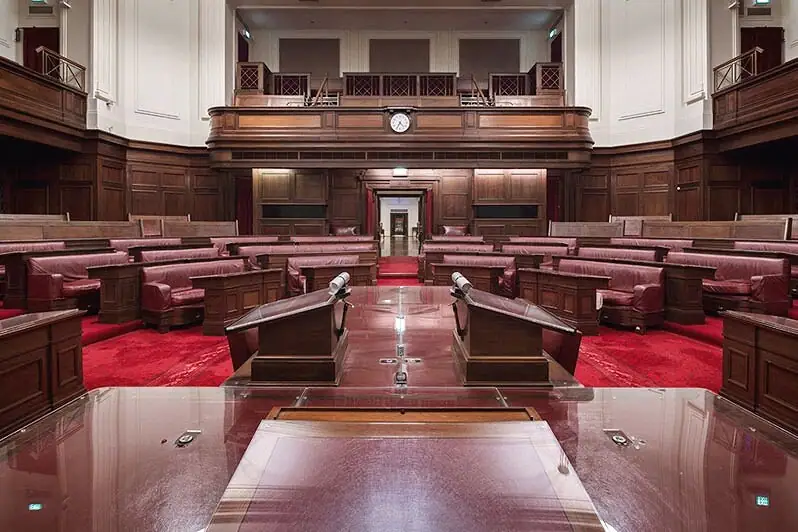
Heritage · Canberra, ACT
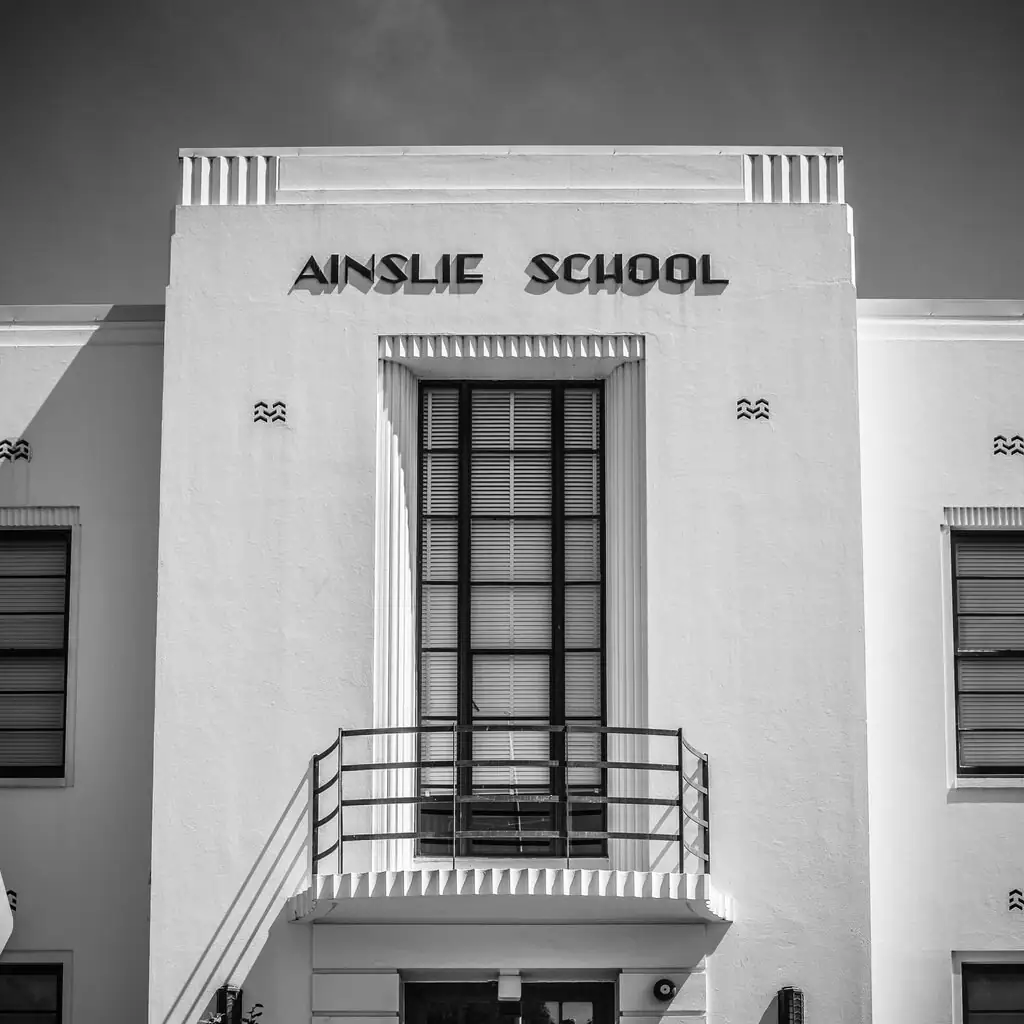
Heritage · Ainslie, ACT

Commercial
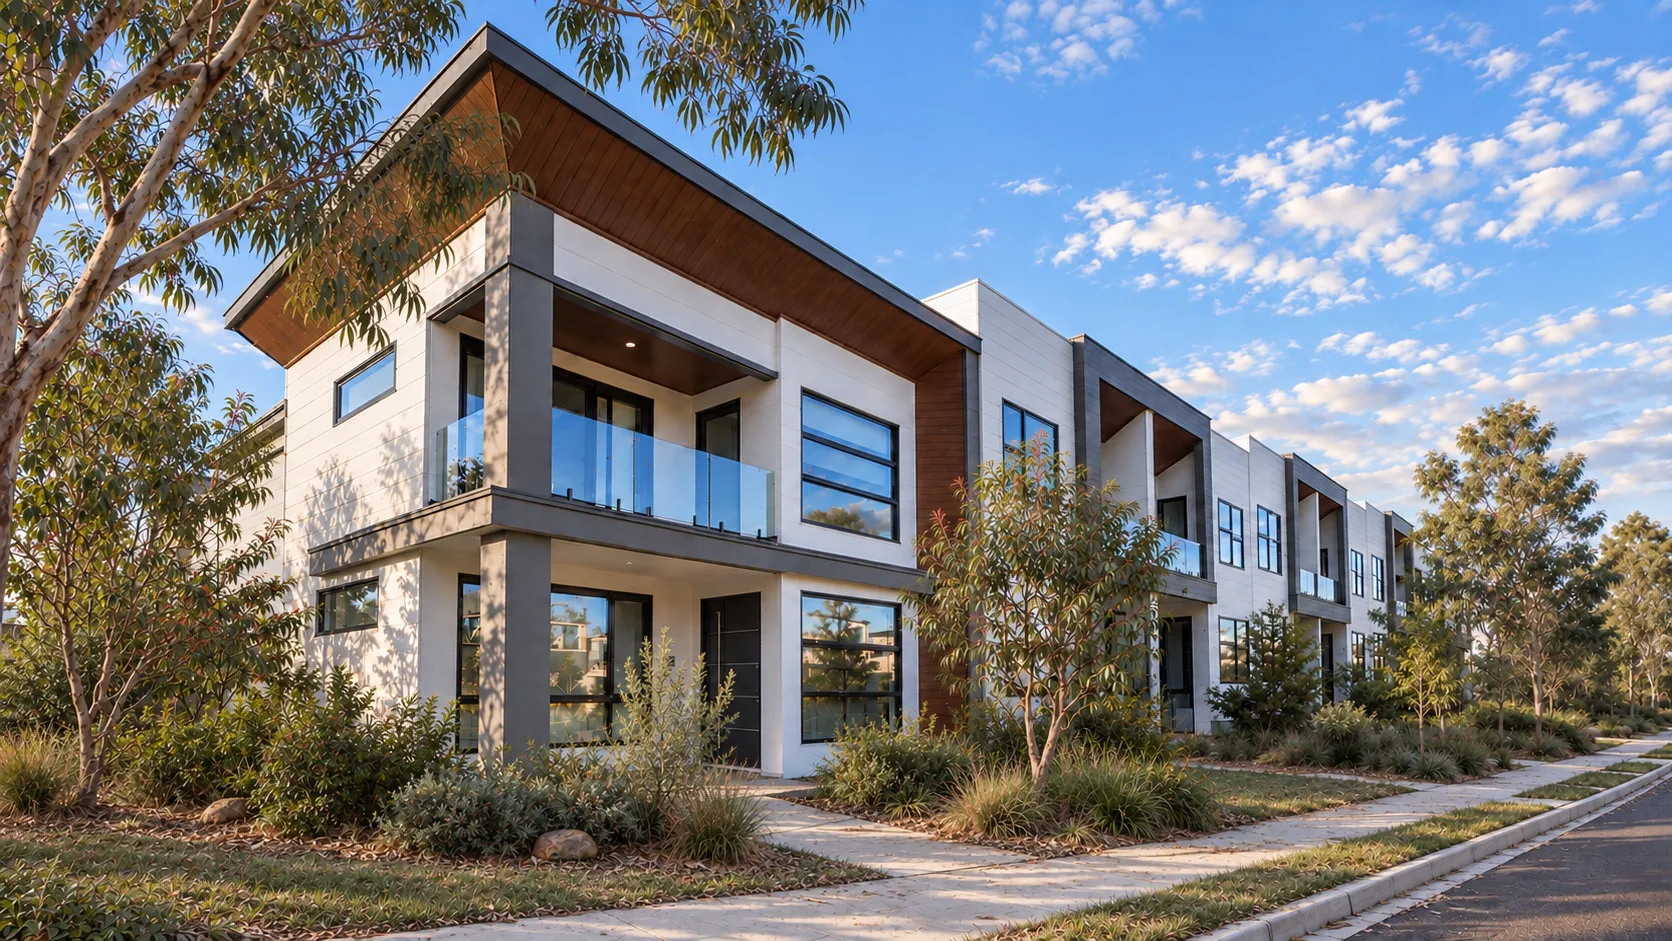
Multi-dwelling
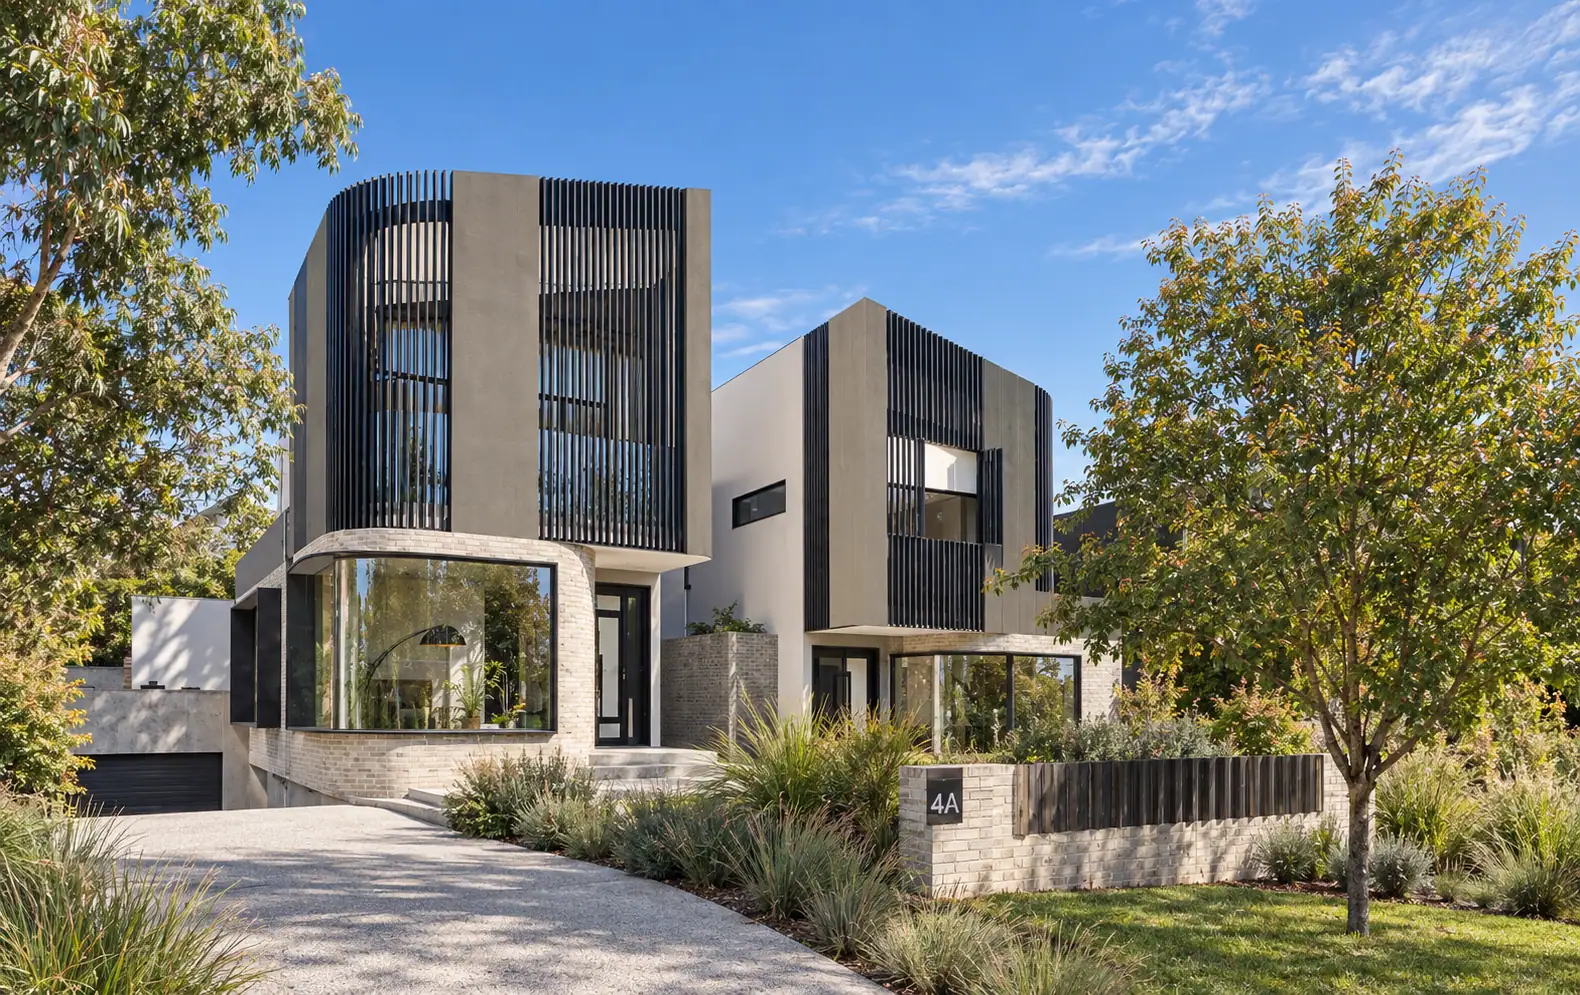
Multi-dwelling
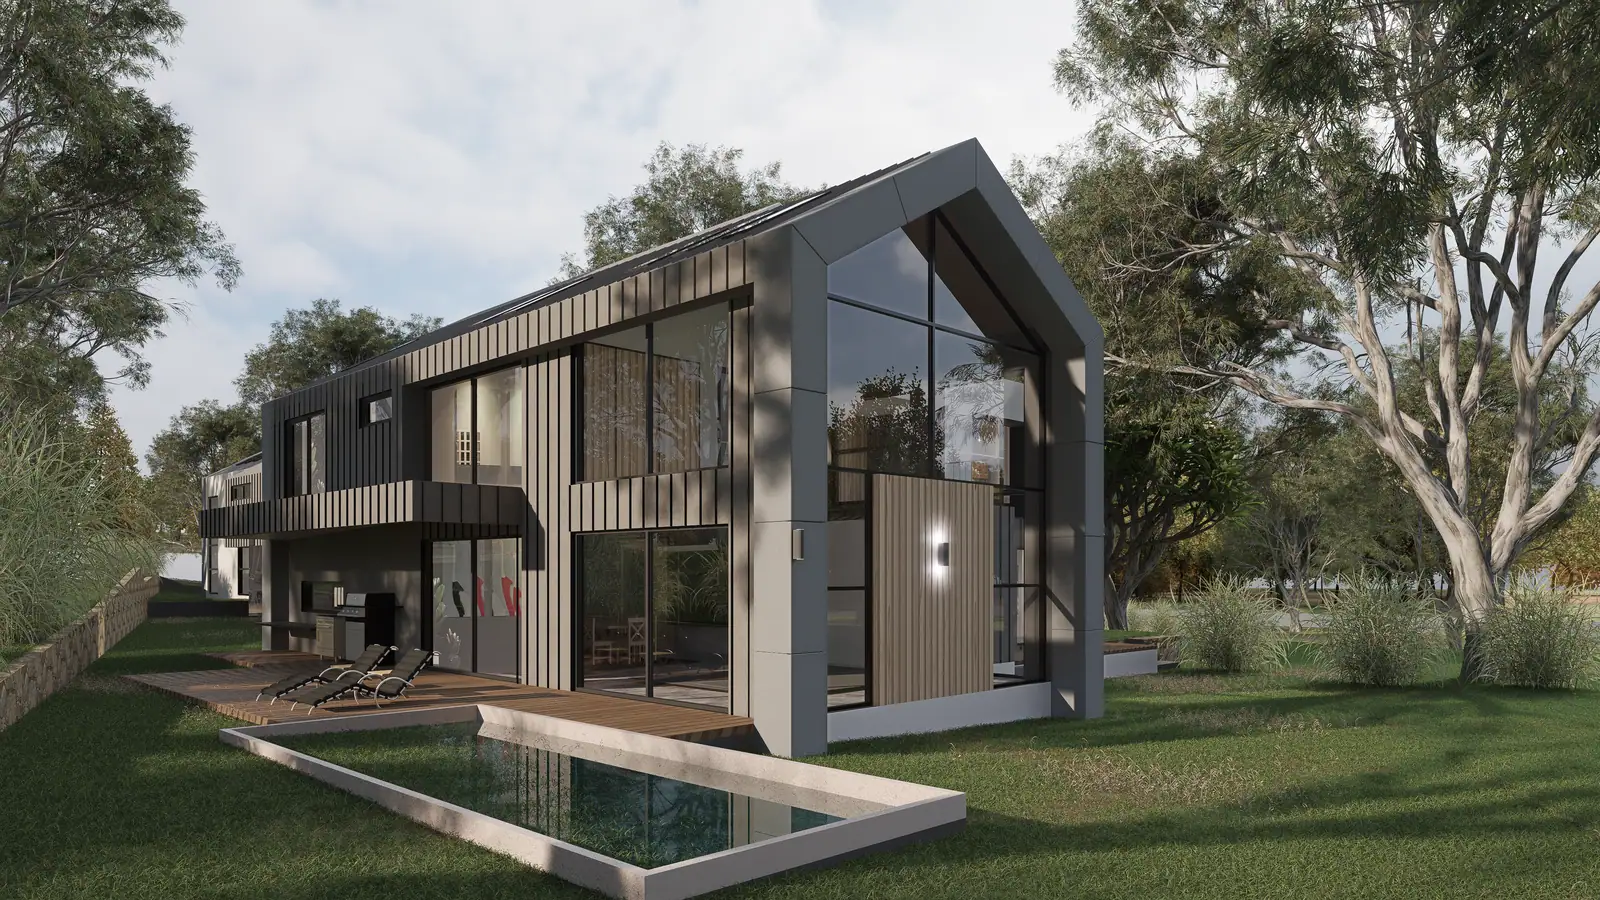
Multi-dwelling
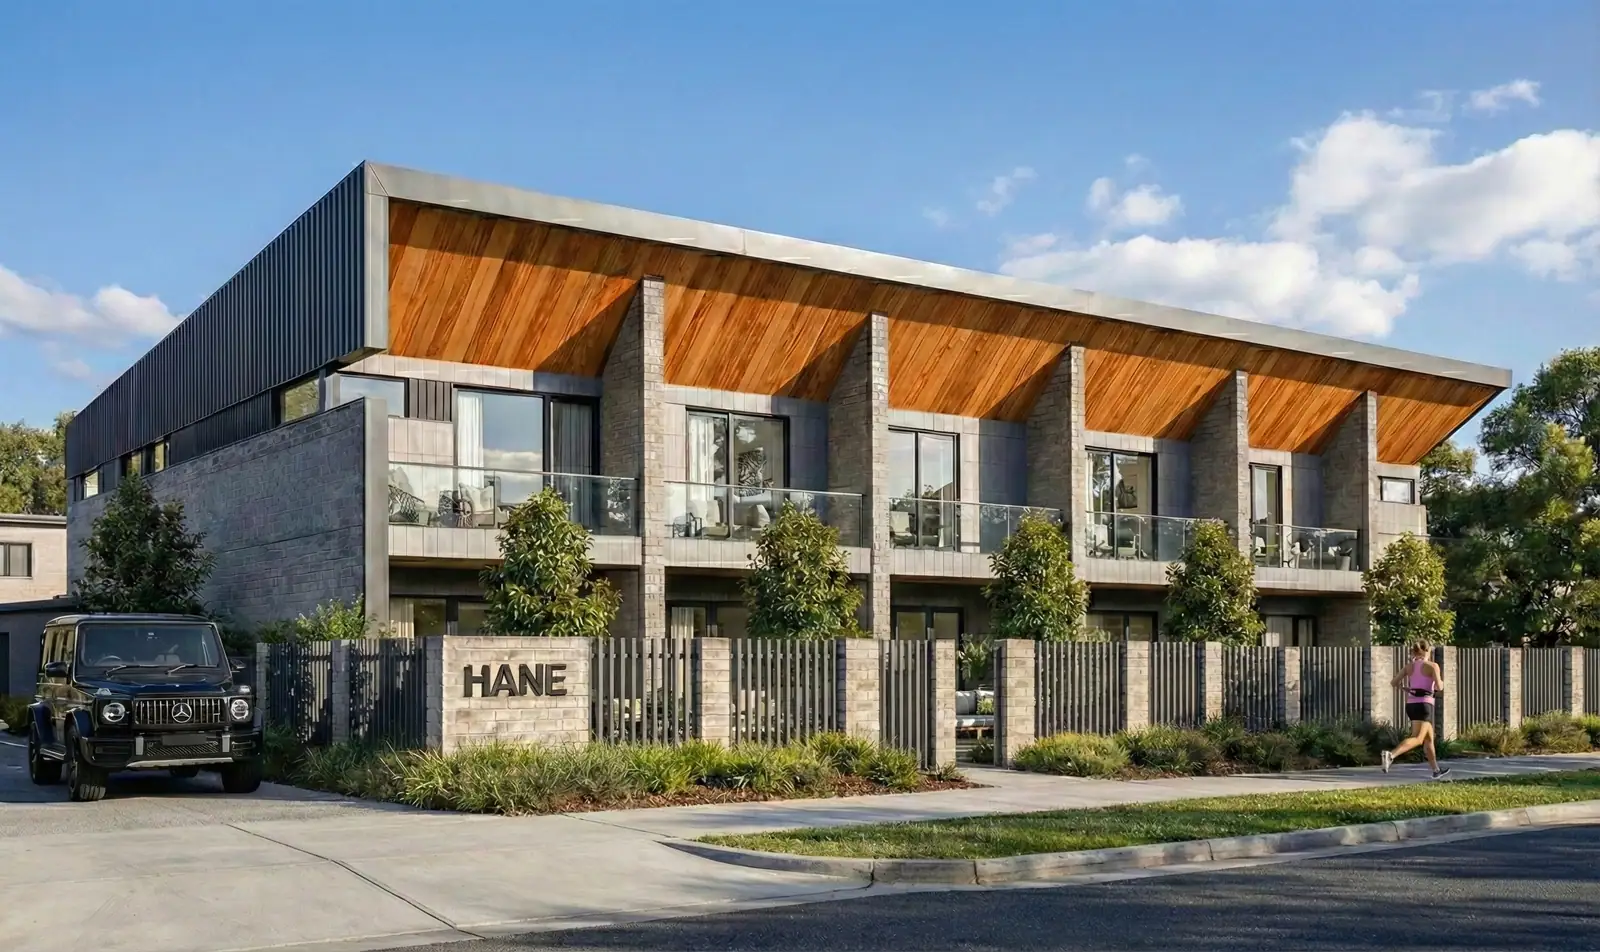
Multi-dwelling
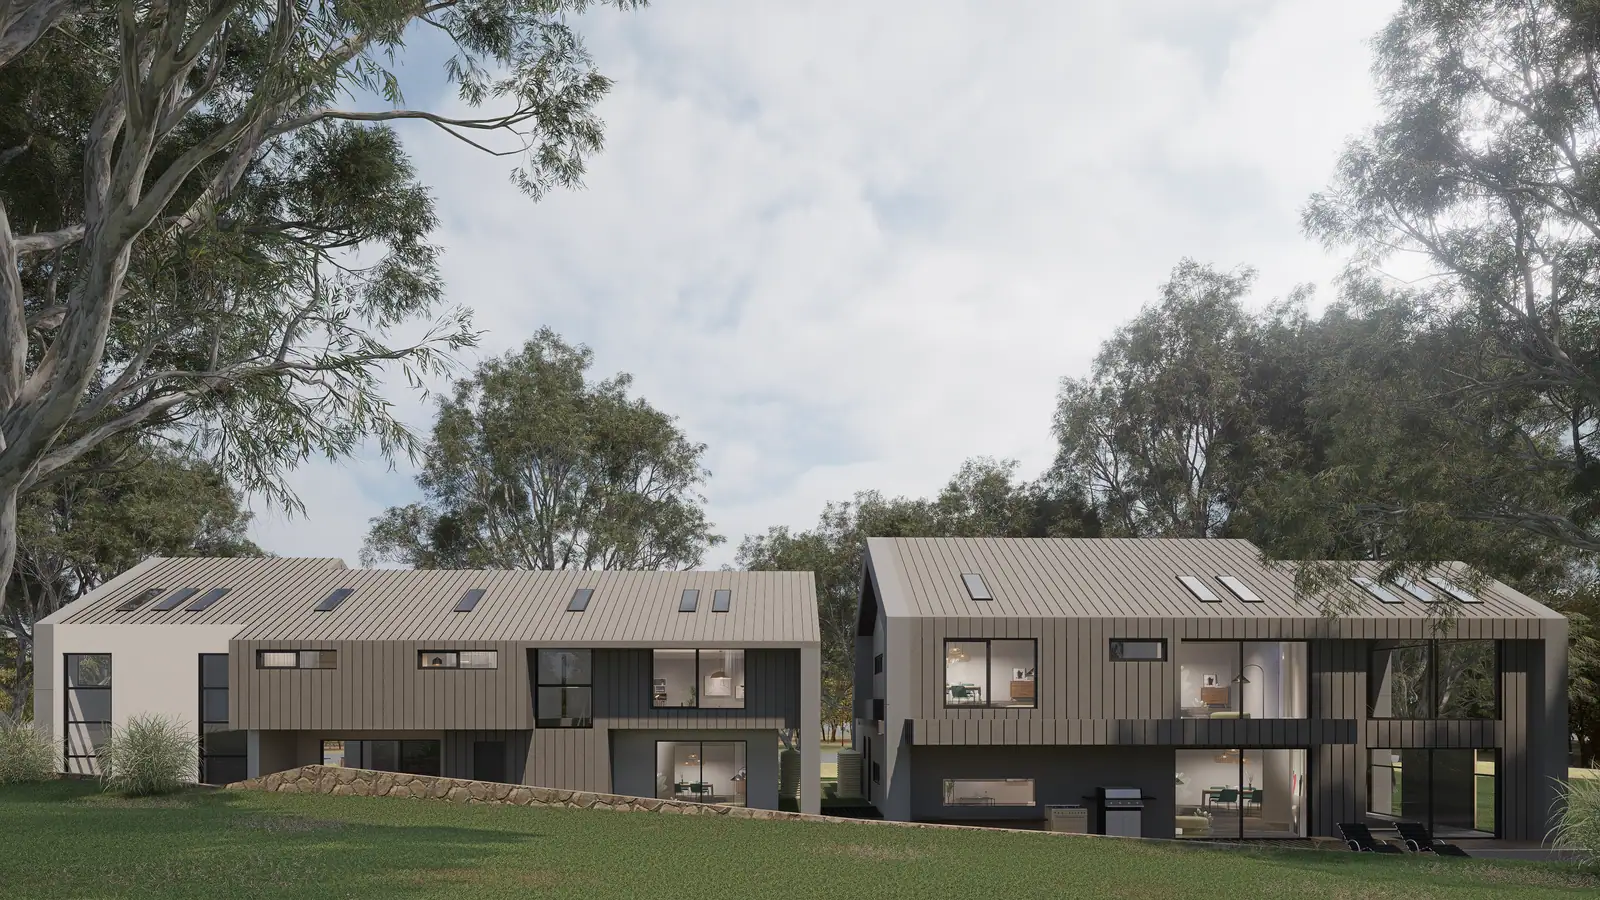
Multi-dwelling
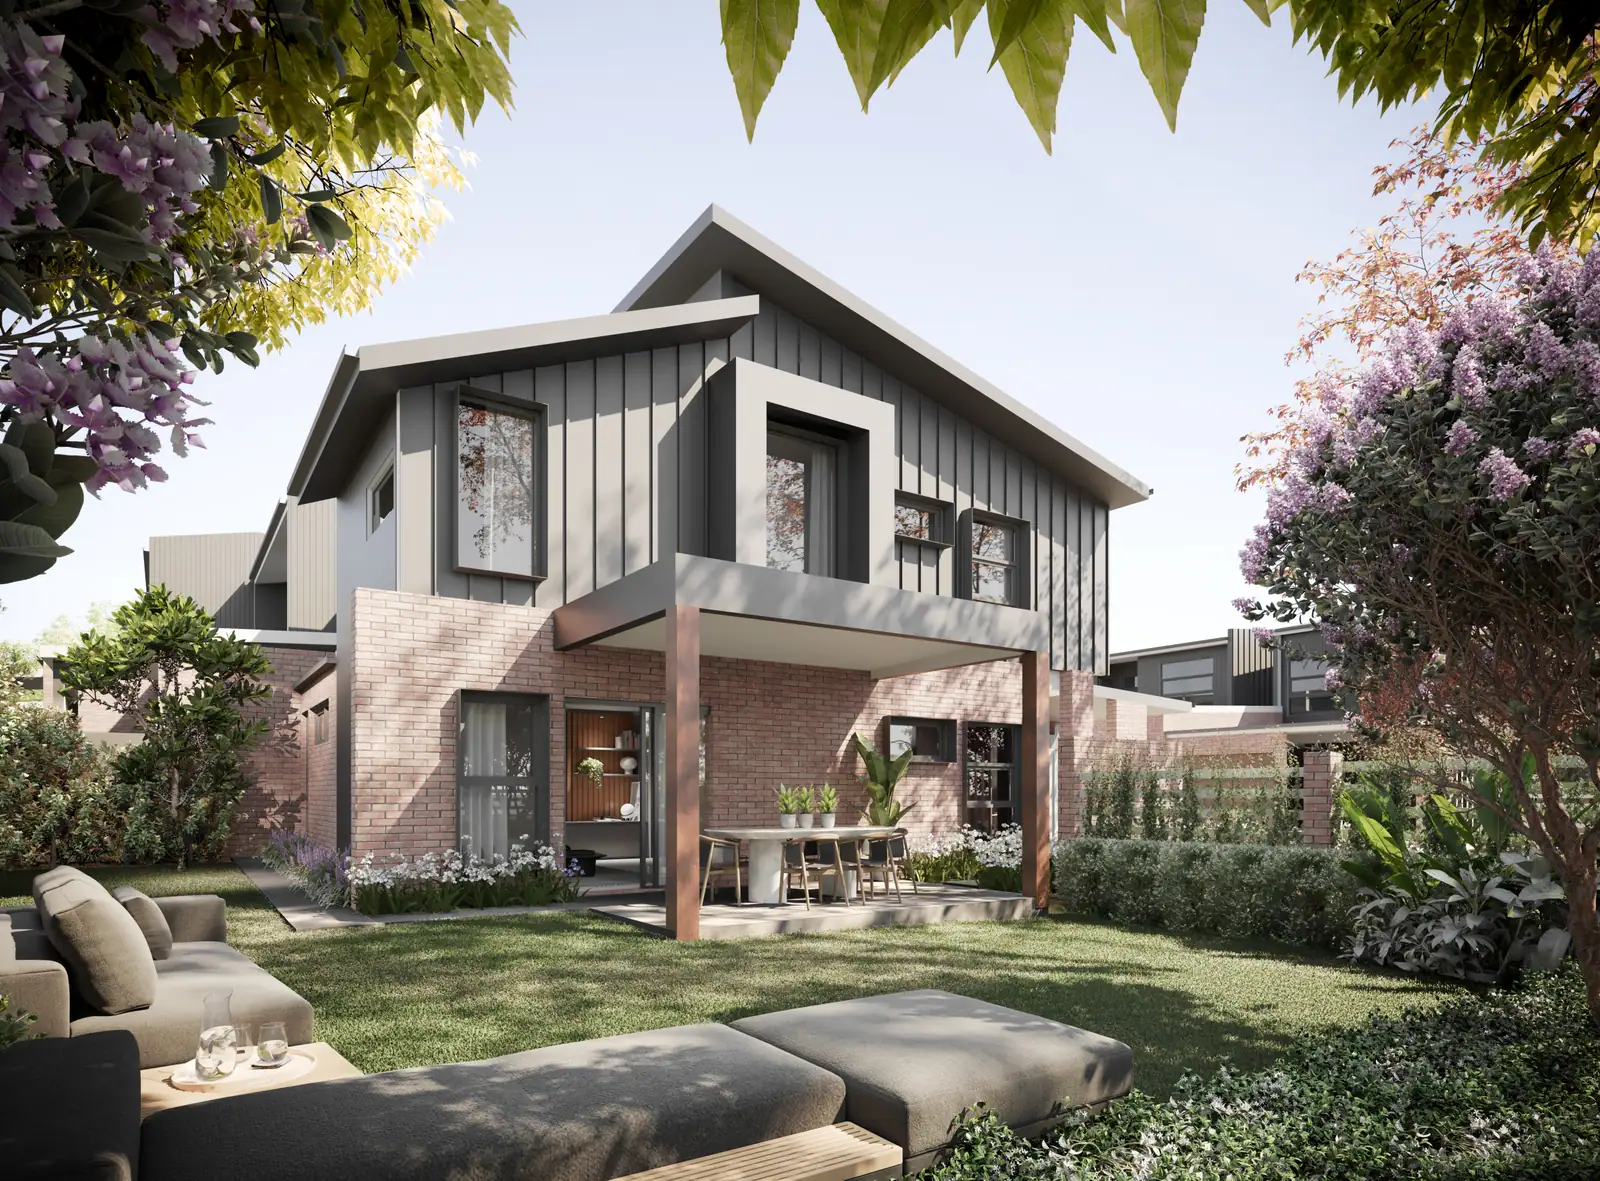
Multi-dwelling · Canberra, ACT
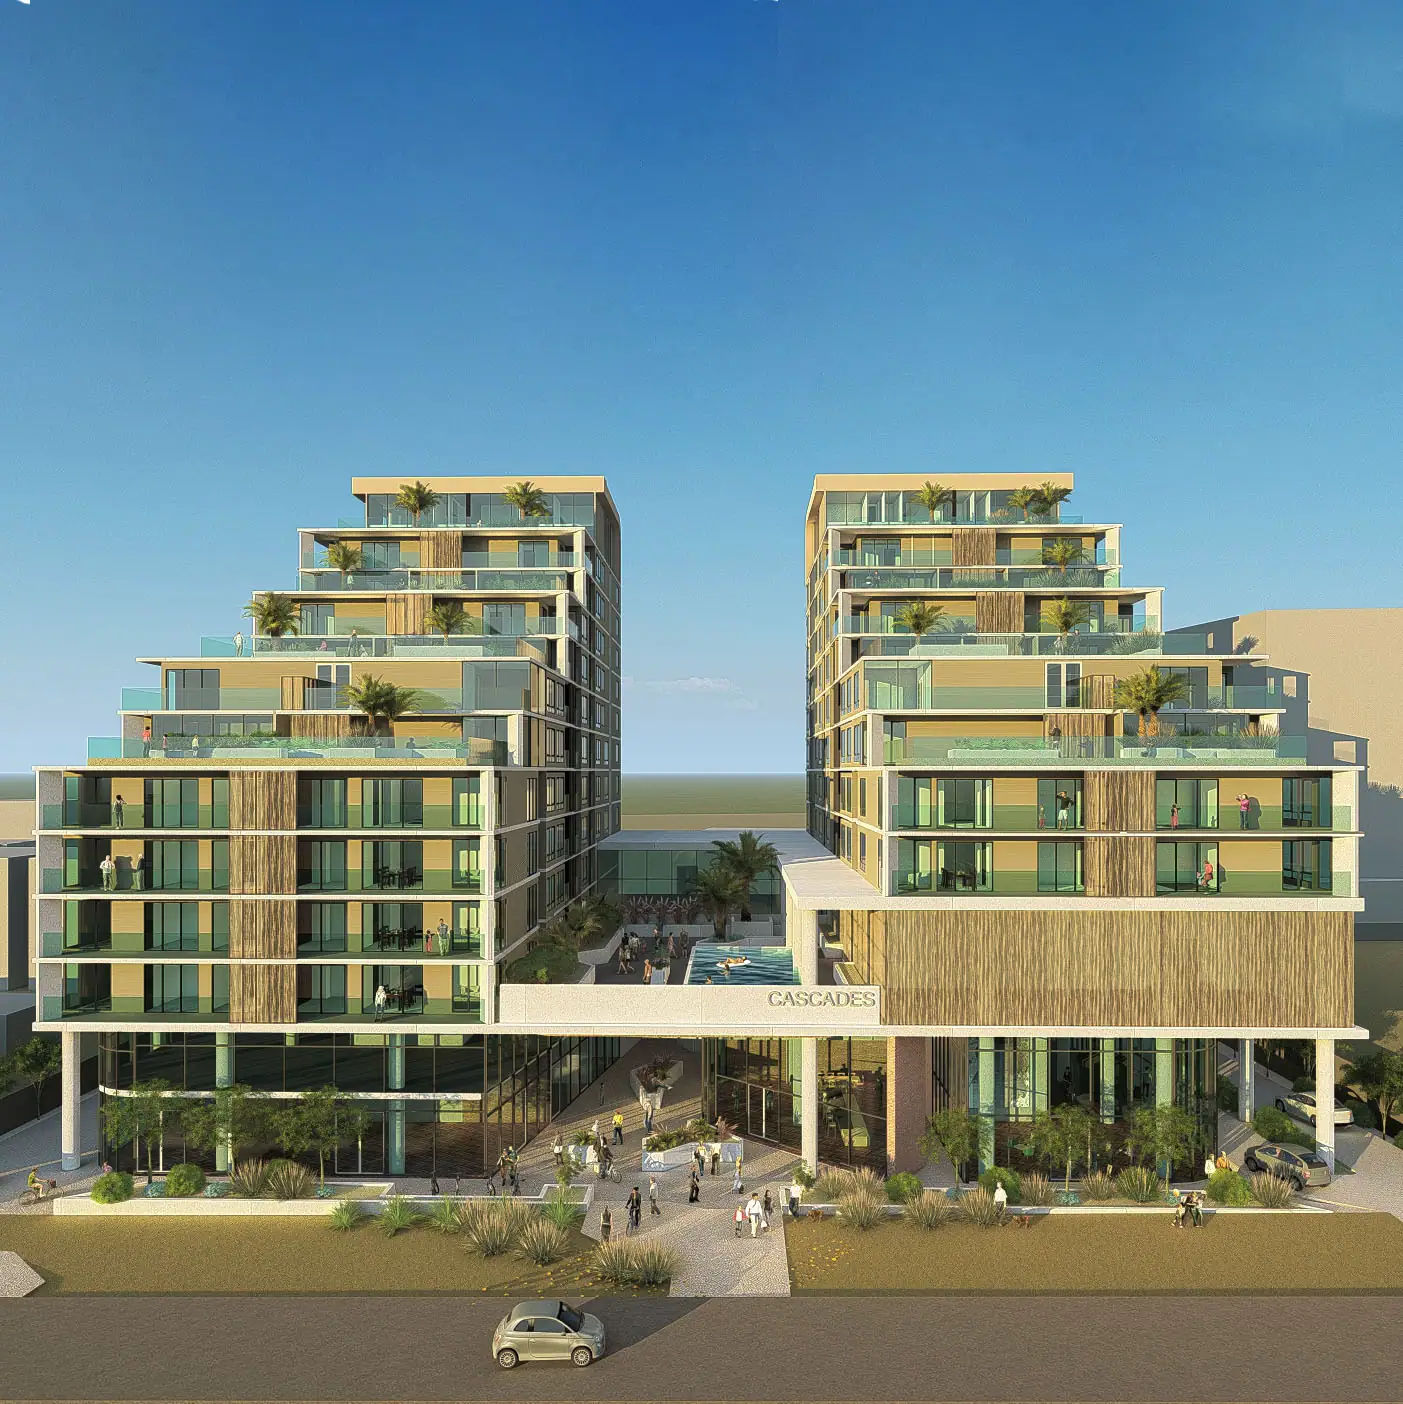
Multi-dwelling
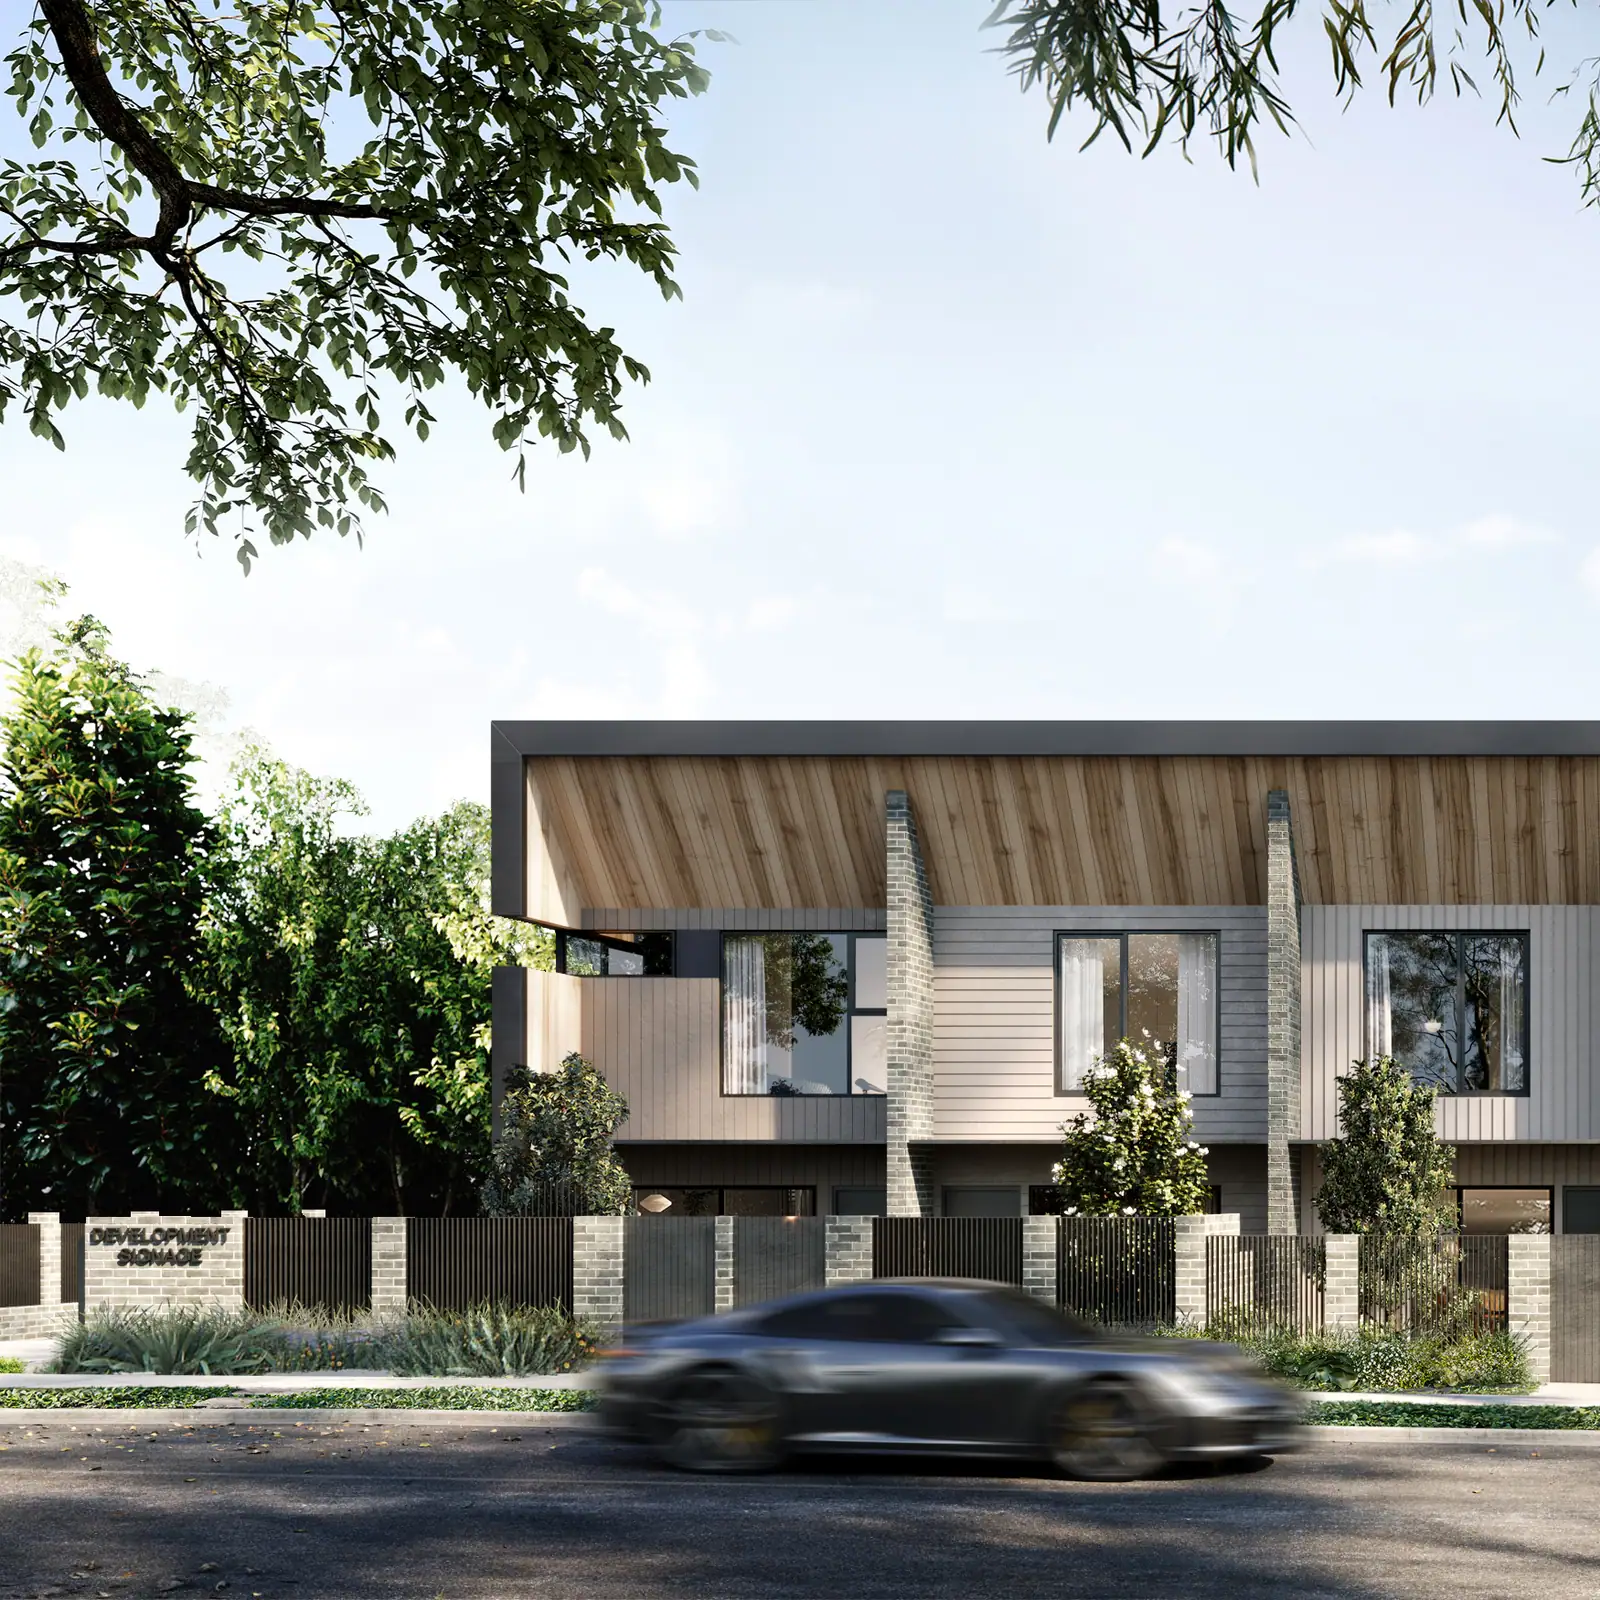
Multi-dwelling
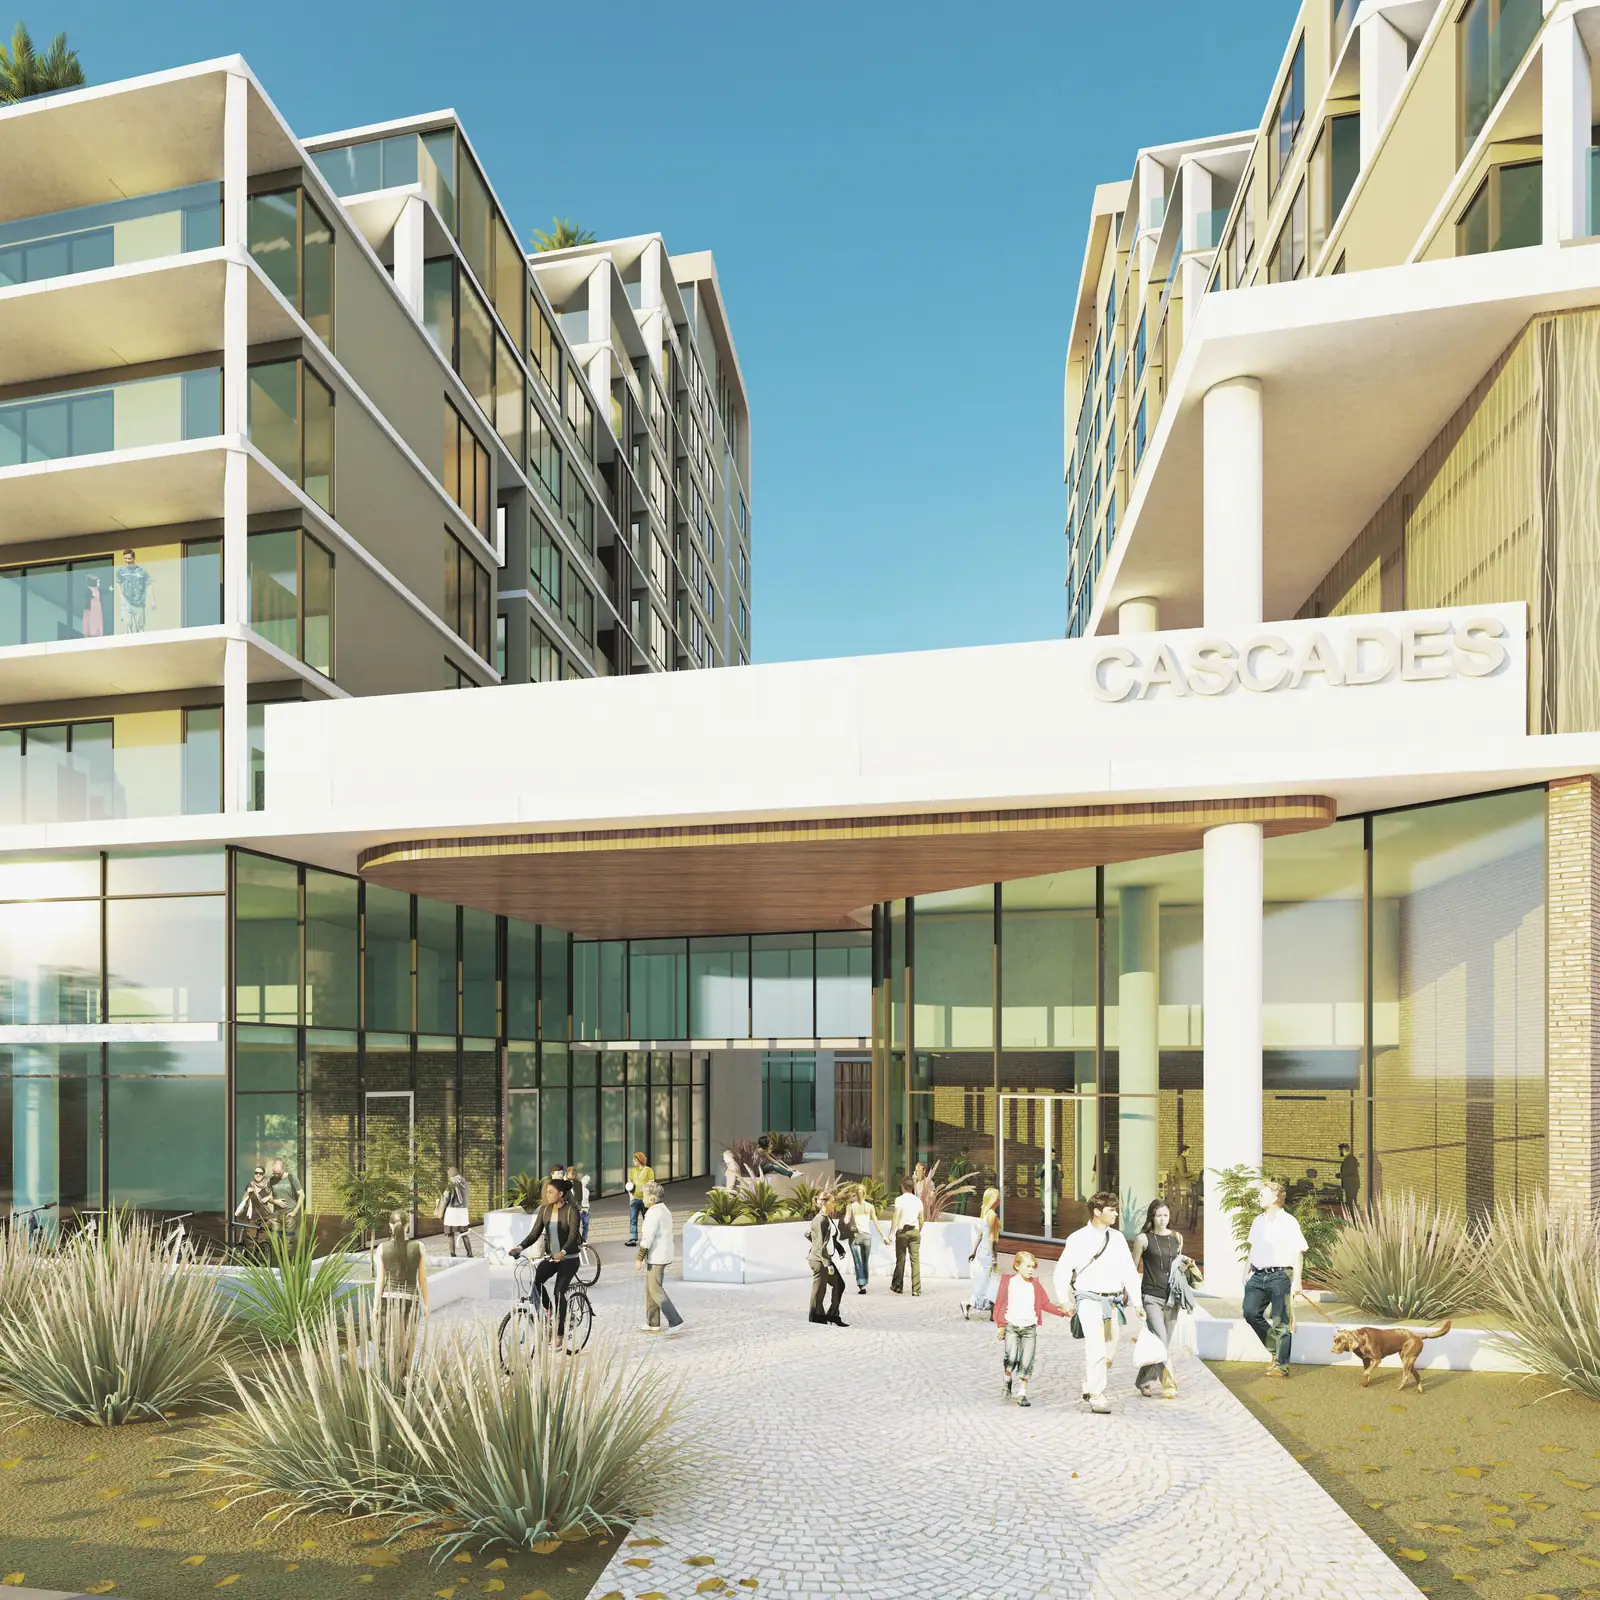
Commercial · Gungahlin, ACT

Multi-dwelling

Interiors

Interiors

Interiors

Interiors

Interiors

Residential · Taylor, ACT

Interiors

Interiors

Interiors

Interiors

Interiors

Interiors

Interiors

Interiors

Interiors

Interiors · Canberra, ACT

Interiors

Interiors

Interiors

Interiors

Interiors
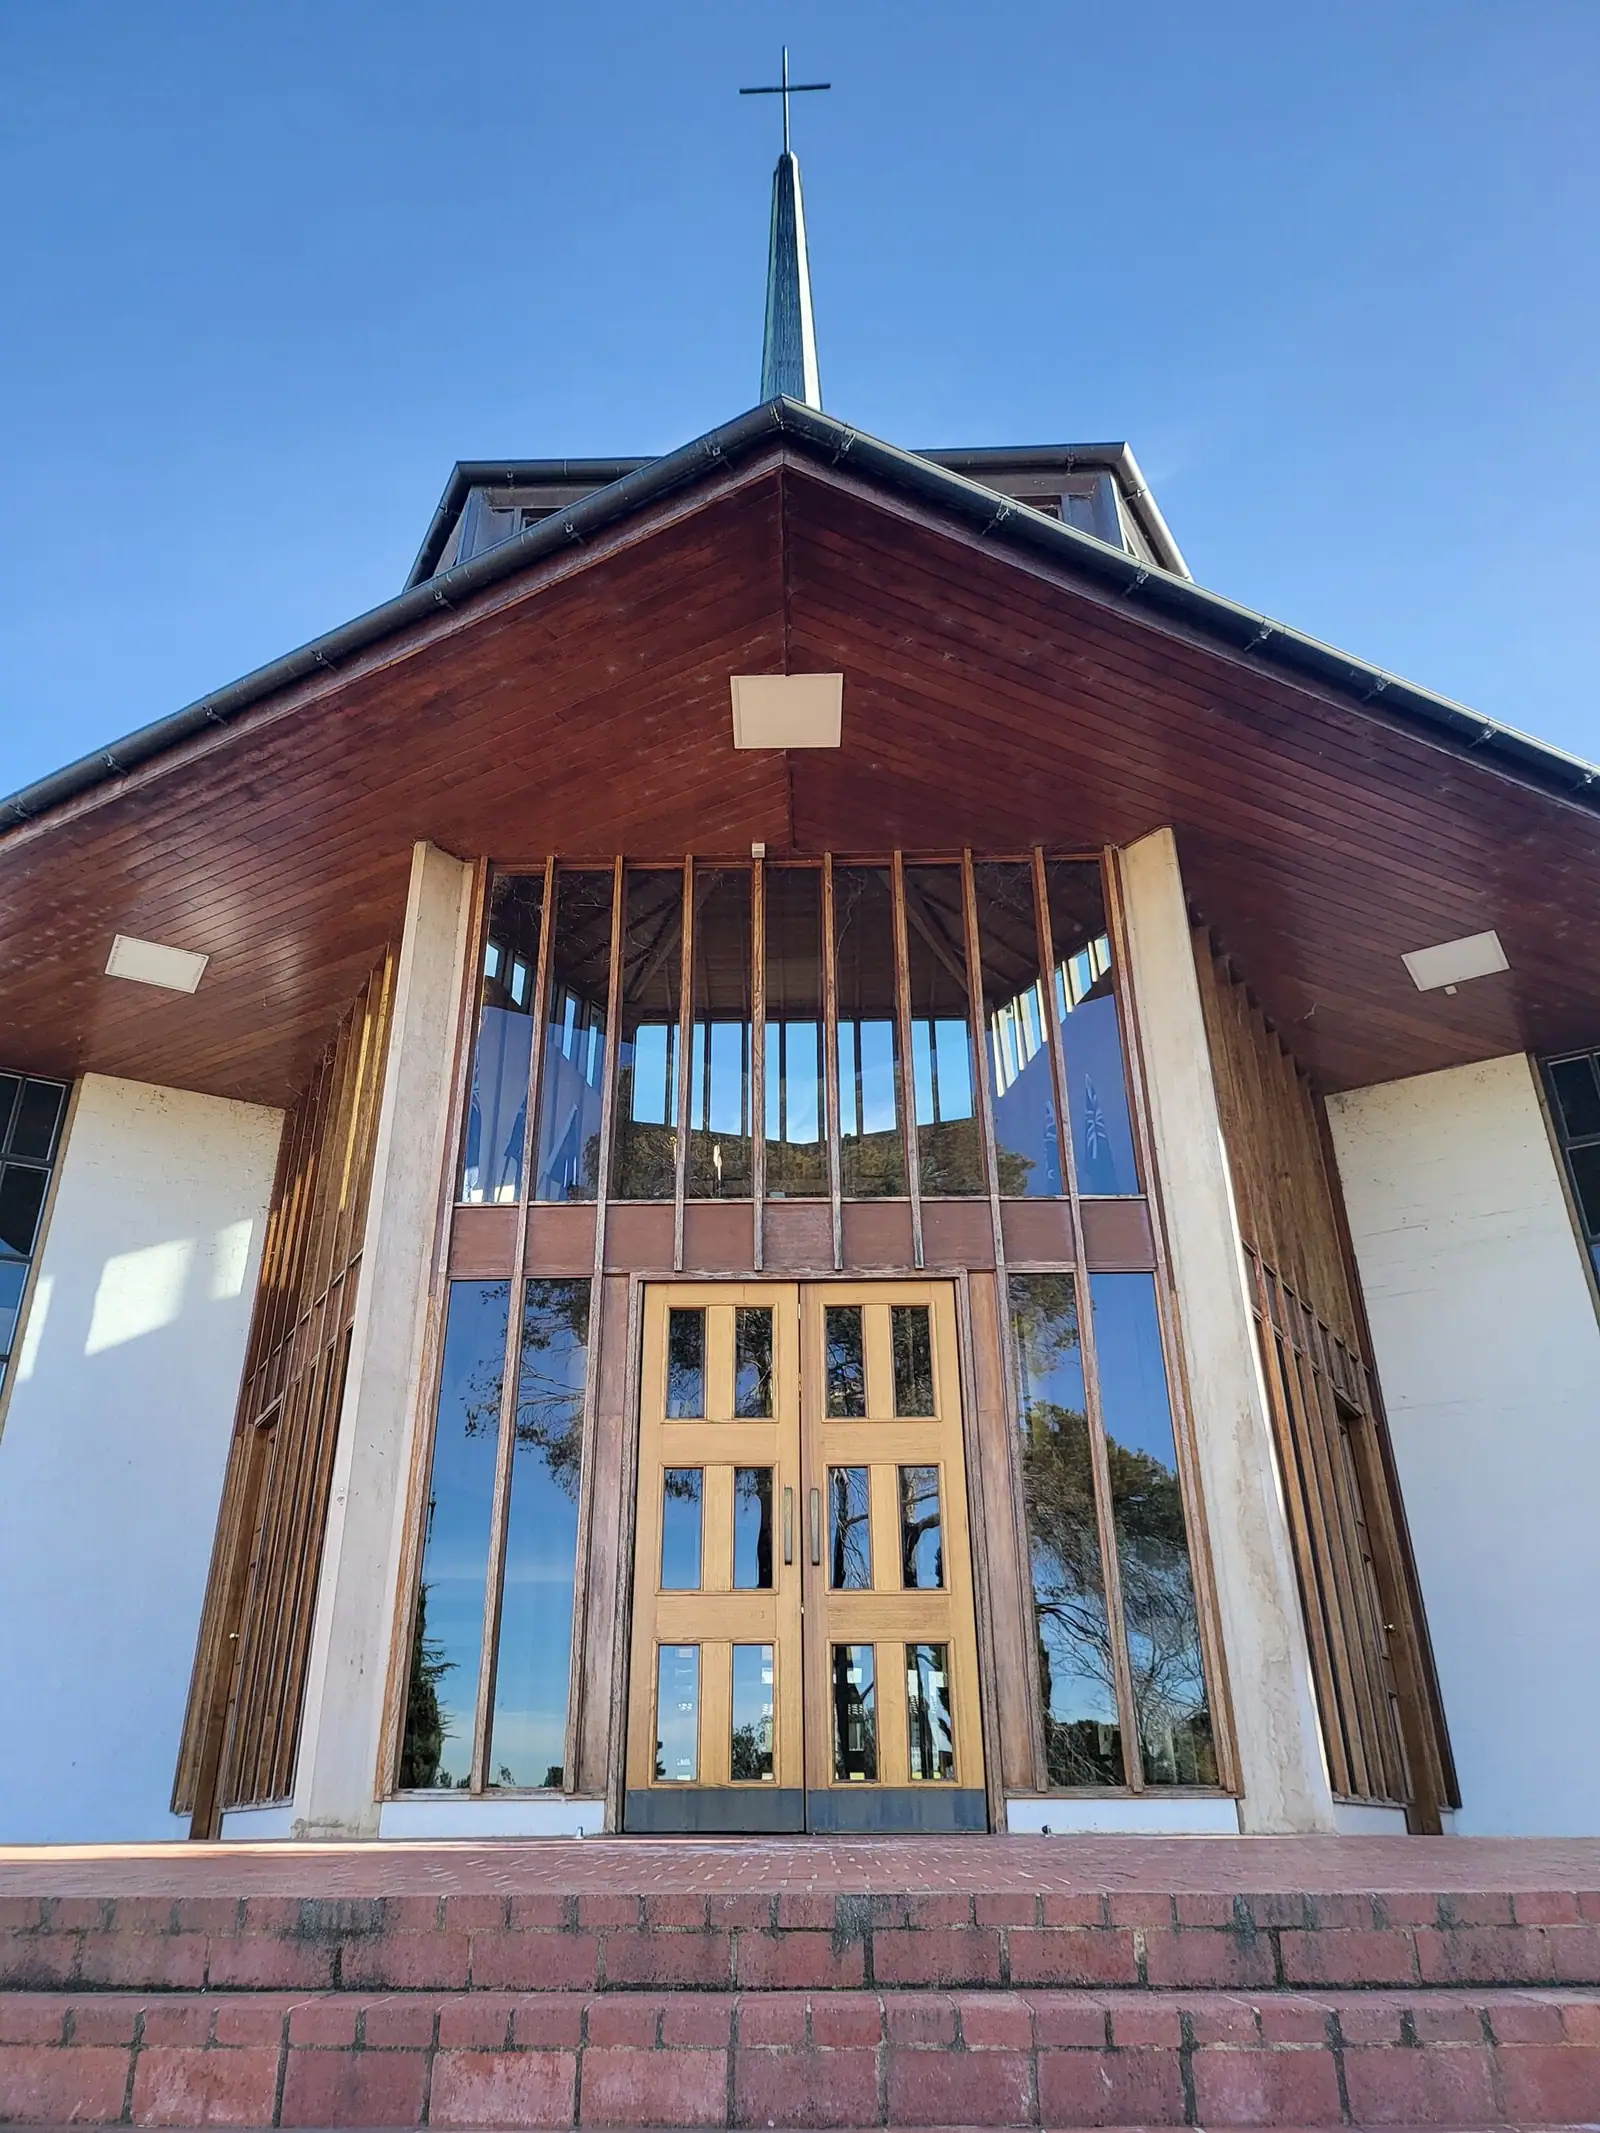
Heritage
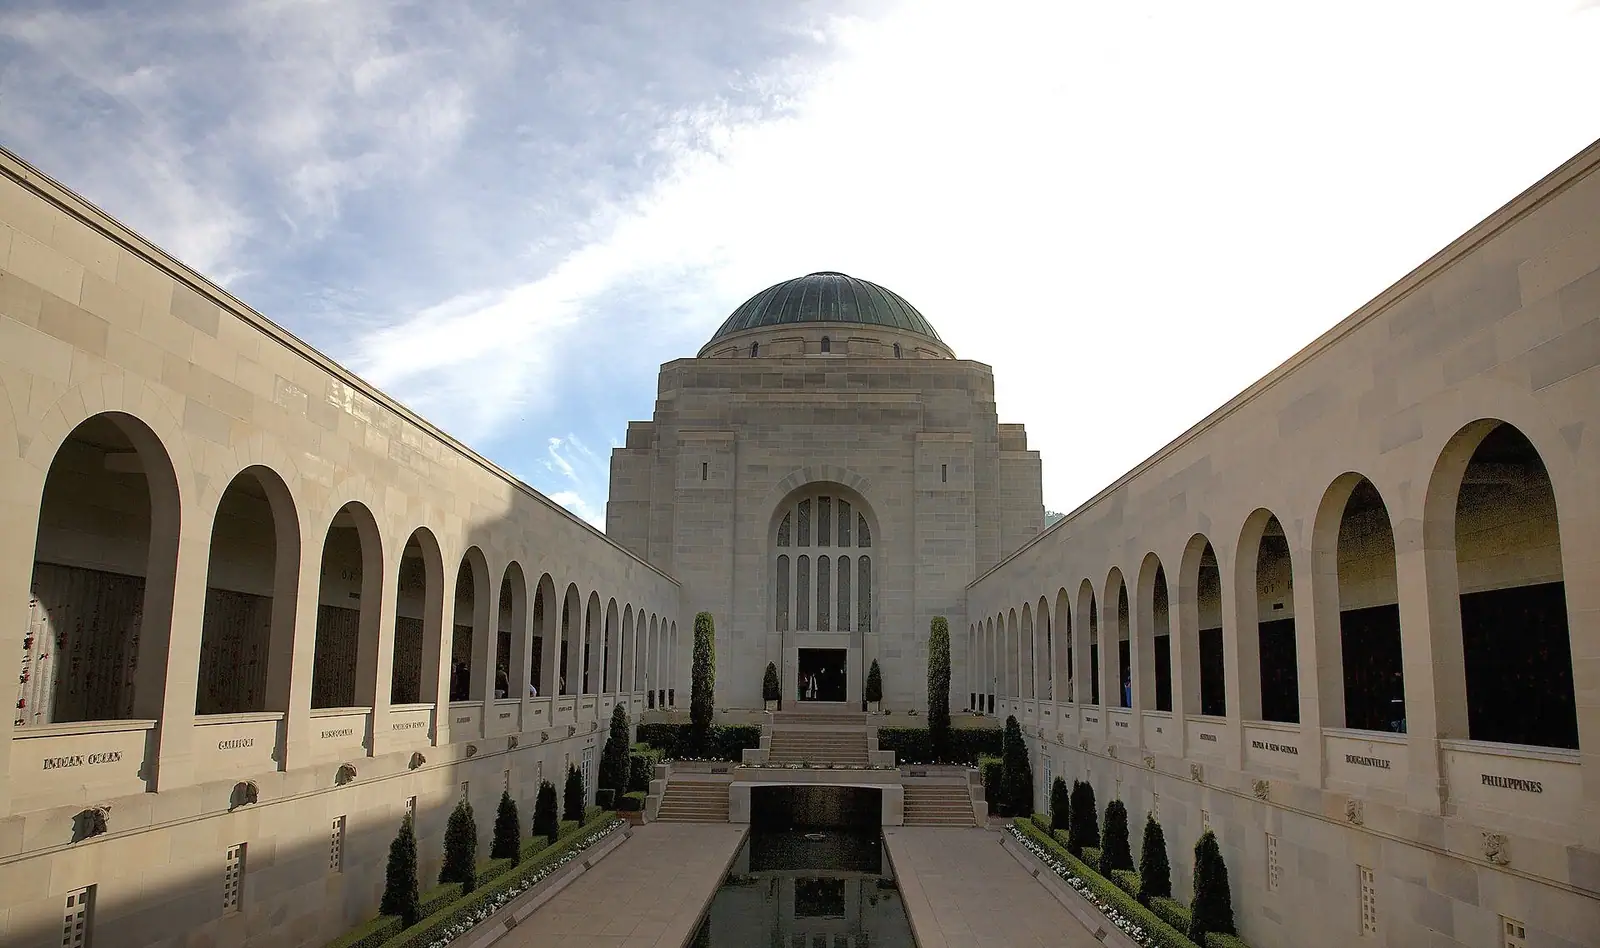
Heritage · Canberra, ACT
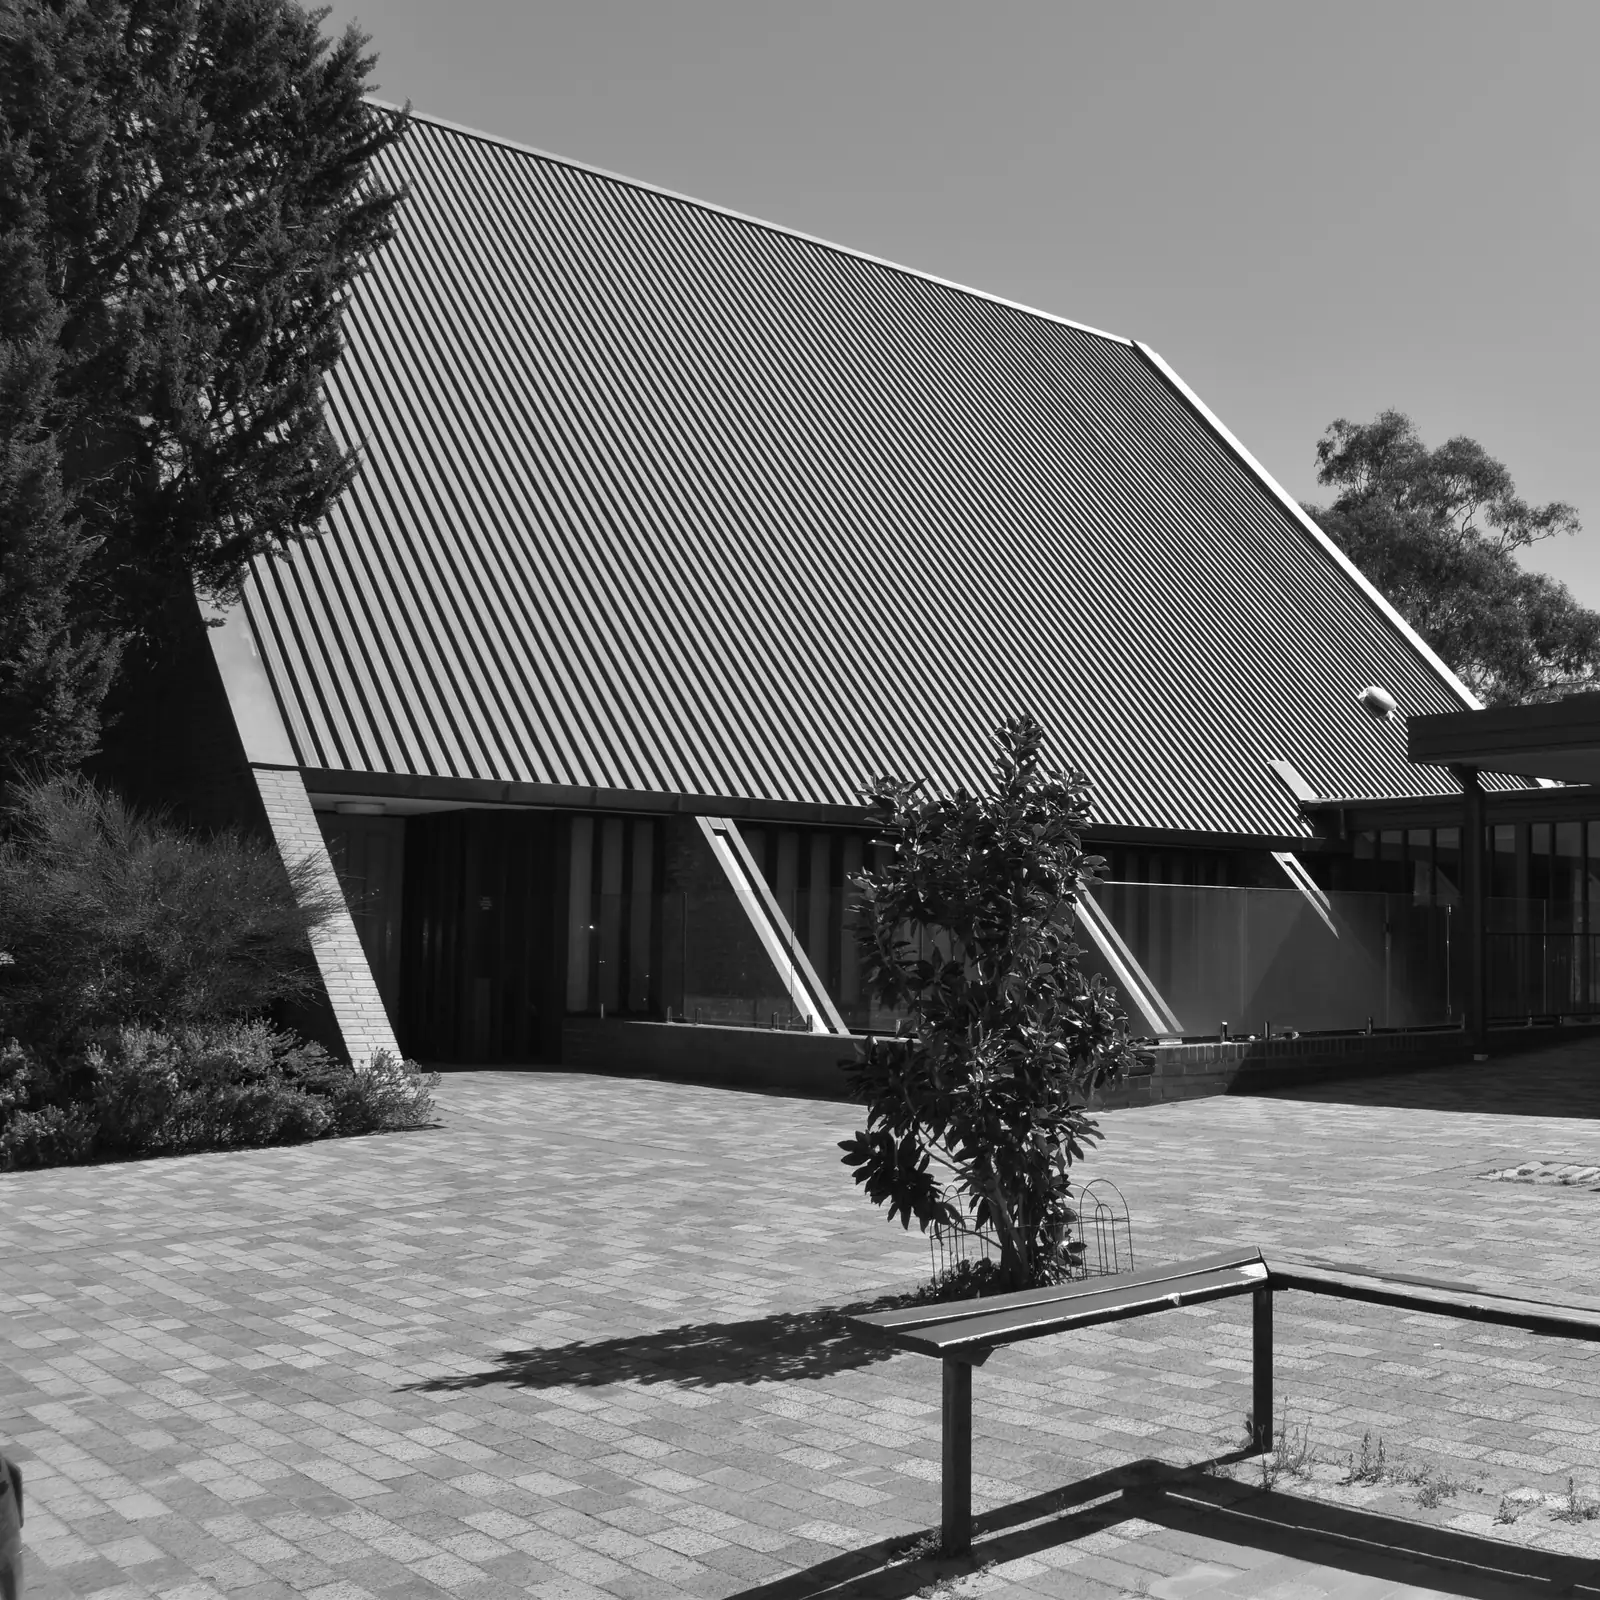
Heritage
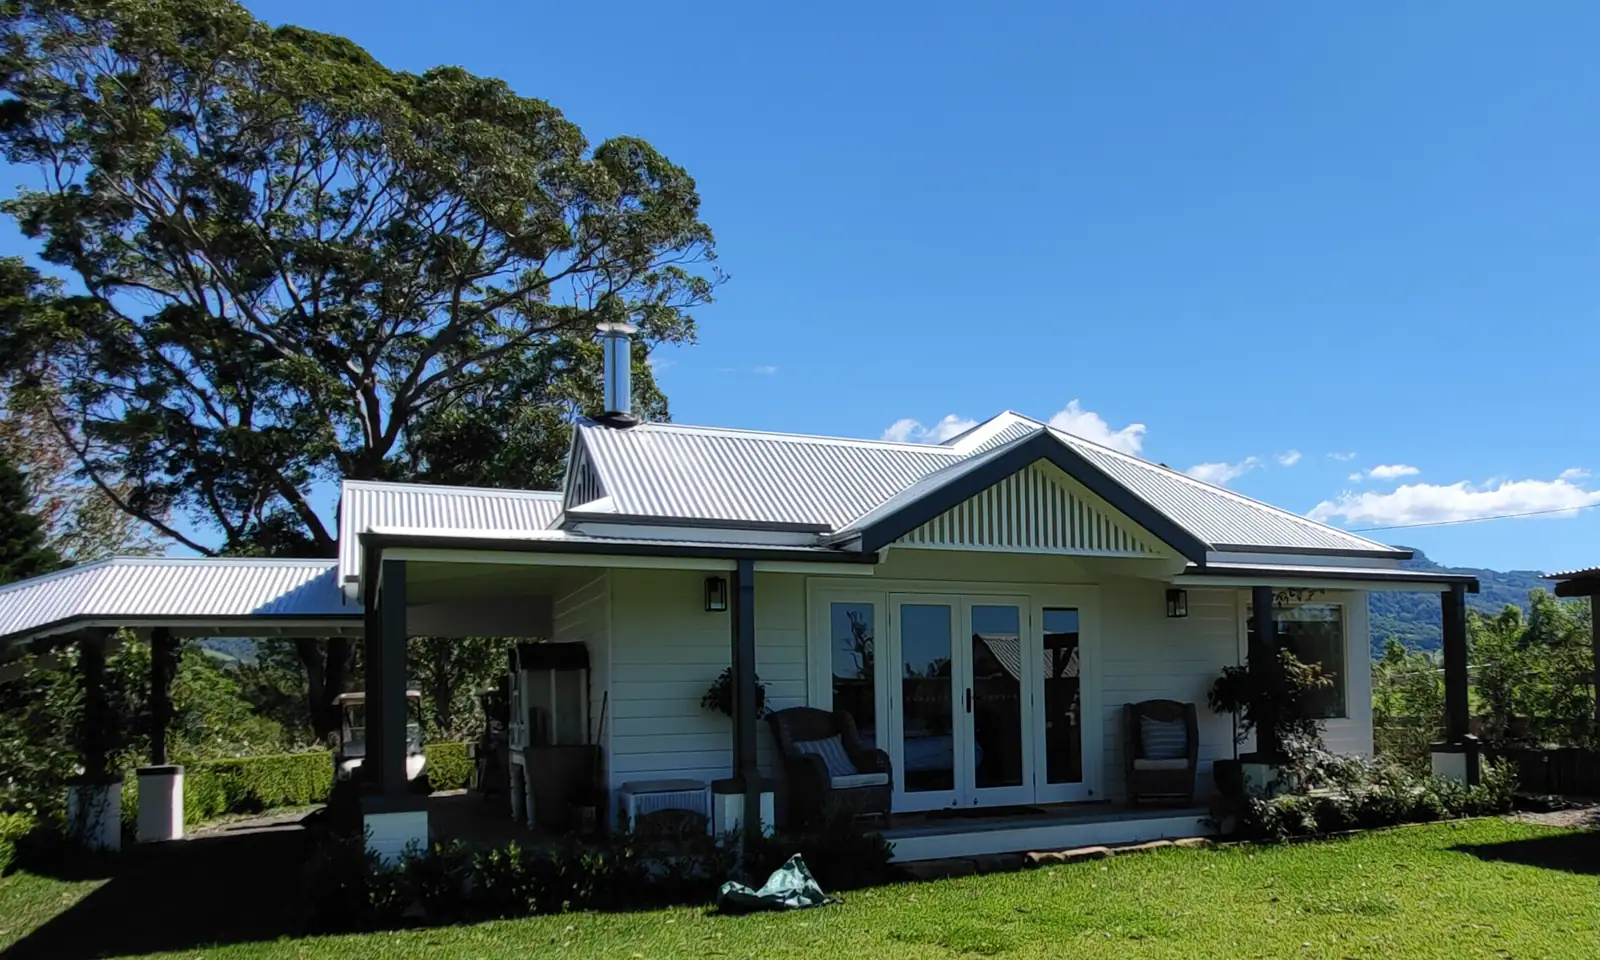
Heritage

Planning

Planning

Planning
Client testimonials
“Their creative and innovative approach transformed my vision into a beautifully crafted reality, balancing practicality and aesthetic appeal.”
Arthika Chinta · Taylor, ACT
“Their architecture and interior design expertise exceeded my expectations. They showed enormous patience while transforming my vision into reality.”
Liam Collins · Dickson, ACT
“Warm and responsive. We are absolutely delighted with our house design, especially the attention to detail.”
Savanhdary Vongpoothorn · Ainslie, ACT
How we work
A clear, coordinated path from the first site question to a buildable outcome.
We review the site, planning controls, constraints, opportunities, budget and development potential so the project starts with a clear and realistic brief.
We test the fundamentals before design decisions become expensive: zoning, overlays, access, setbacks, site coverage, height, heritage, services, risks and likely approval pathways. You receive a clear set of opportunities, constraints and next decisions.
We turn the brief into tested design options, balancing orientation, use, character, cost awareness and the decisions that will shape the project.
We translate the brief into a small set of purposeful options, then compare orientation, planning response, spatial quality, material direction, environmental performance and budget implications. This creates a design direction you can approve with confidence.
We establish the planning pathway, coordinate the required consultants and prepare clear submissions that respond to authority requirements.
We map the relevant planning and building approval pathway, coordinate surveyors, engineers and specialist consultants, and prepare submissions that explain the proposal clearly. We respond to authority feedback and keep conditions visible as the project progresses.
We develop coordinated drawings, schedules and technical information for approval, tendering and construction, keeping the design intent legible.
We develop the coordinated plans, elevations, sections, details, schedules and specifications needed for pricing, certification and construction. Document control and consultant coordination reduce ambiguity, protect design intent and give the builder a reliable information set.
We support tendering and construction with site reviews, responses and contract administration so decisions remain coordinated as the project is built.
We help compare tenders, answer builder questions, review progress on site and coordinate design responses during construction. Where engaged for contract administration, we keep decisions, quality, programme and the agreed scope aligned through completion.
You may be wondering...
Common questions
Practical answers about approvals, documentation, builders, heritage and project delivery.
Fees are tailored to the project brief, site constraints, scale and approval pathway. We can begin with a defined feasibility or concept scope, then set staged fees for approvals, detailed documentation and delivery. You receive a clear scope of services, inclusions, assumptions and programme before work starts.
Yes. We regularly join projects after development approval or at another handover point. We review the approved documents, identify outstanding conditions, confirm consultant information and create a practical programme for documentation, tender and construction.
Yes. We prepare coordinated information for building approval and construction, including plans, elevations, sections, schedules and consultant coordination where included in the appointment. The package is developed to suit the certifier, builder and project procurement pathway.
Yes. We assess proposed changes against the approved design, planning controls, consultant requirements, design quality, programme and budget. We explain the implications, document the preferred option and coordinate any required amendment or resubmission.
Yes. Where included in our appointment, we coordinate work-as-executed and as-built information with the builder and consultants. We clarify the required format, source information, site verification and issue process so the final record set is useful for owners, facilities teams and future approvals.
Yes. We work directly with owners, developers, builders, certifiers, engineers and government authorities. Clear responsibilities, response times, meeting records and document control help keep decisions moving from design through construction.
Yes. A pre-purchase feasibility review can examine zoning, overlays, heritage, access, setbacks, site coverage, height, parking and likely approval pathways. We turn the findings into practical opportunities, risks and next steps before you commit to the site.
Timing depends on the site, project type, level of documentation, consultant inputs and authority review periods. At feasibility we map the key stages, decision points, information requirements and approval risks, then update the programme as the brief develops.
Yes. Your existing team can remain involved. We establish a shared brief and document register, coordinate interfaces between disciplines, and keep decisions aligned with the builder’s methodology, certifier requirements and the project budget.
We work across single residences, alterations and additions, apartments and multi-residential projects, commercial and hospitality work, interiors, planning and heritage. The common thread is coordinated advice from feasibility through approvals, documentation and delivery.
Yes. We can help with heritage-listed and character buildings, adaptive reuse, additions and alterations to existing fabric. Our approach balances significance, planning and conservation requirements with a viable brief, buildable details and clear approval documentation.
We establish the budget, procurement assumptions and cost priorities early, then test design decisions at each stage. When costs move, we compare scope, performance, programme and quality impacts so value management protects the project’s essential outcomes rather than relying on late compromises.