









Canberra urban design began with Walter Burley Griffin's competition-winning 1912 plan: a geometric framework of axes, radiating avenues, hills and a proposed lake, designed to make landscape and civic life read together. The plan was only partly realised, but later planning adapted its structure rather than replacing it. We read these buildings for their ideas: how structure, material and landscape shape civic life. National Capital Authority history ↗
A city in the landscape
Walter Burley Griffin’s Canberra is not a collection of isolated monuments. Its geometry, avenues and open ground make the city legible as a whole.
“I have planned an ideal city — a city that meets my ideals of the city of the future.”Walter Burley Griffin, 1912
“The city is a construction in space, but one of vast scale, a thing perceived only in the course of long spans of time.”Kevin Lynch, The Image of the City, 1960
1. Australian Parliament House
Architect / design team: Mitchell/Giurgola & Thorp
A building that turns national identity into landscape. The long, low composition is powerful because it is both monumental and deliberately connected to the hill, sky and city beyond.
Look beyond the facade and the building becomes a lesson in how Canberra works: structure frames movement, materials set a civic tone, and the landscape gives the architecture its memory. Its value is not only in appearance, but in the way people approach it, occupy it and carry its image through the city.

2. Old Parliament House
Architect / design team: John Smith Murdoch and the Commonwealth Department of Works
Its strength is not extravagance but proportion. The white façade, central axis and garden setting make a calm civic building that still feels approachable nearly a century later.
Look beyond the facade and the building becomes a lesson in how Canberra works: structure frames movement, materials set a civic tone, and the landscape gives the architecture its memory. Its value is not only in appearance, but in the way people approach it, occupy it and carry its image through the city.

3. High Court of Australia
Architect / design team: Edwards Madigan Torzillo Briggs
The High Court is a lesson in civic drama: a vast concrete frame, a strong threshold and a carefully controlled interior sequence. It shows how material and movement can create authority.
Look beyond the facade and the building becomes a lesson in how Canberra works: structure frames movement, materials set a civic tone, and the landscape gives the architecture its memory. Its value is not only in appearance, but in the way people approach it, occupy it and carry its image through the city.

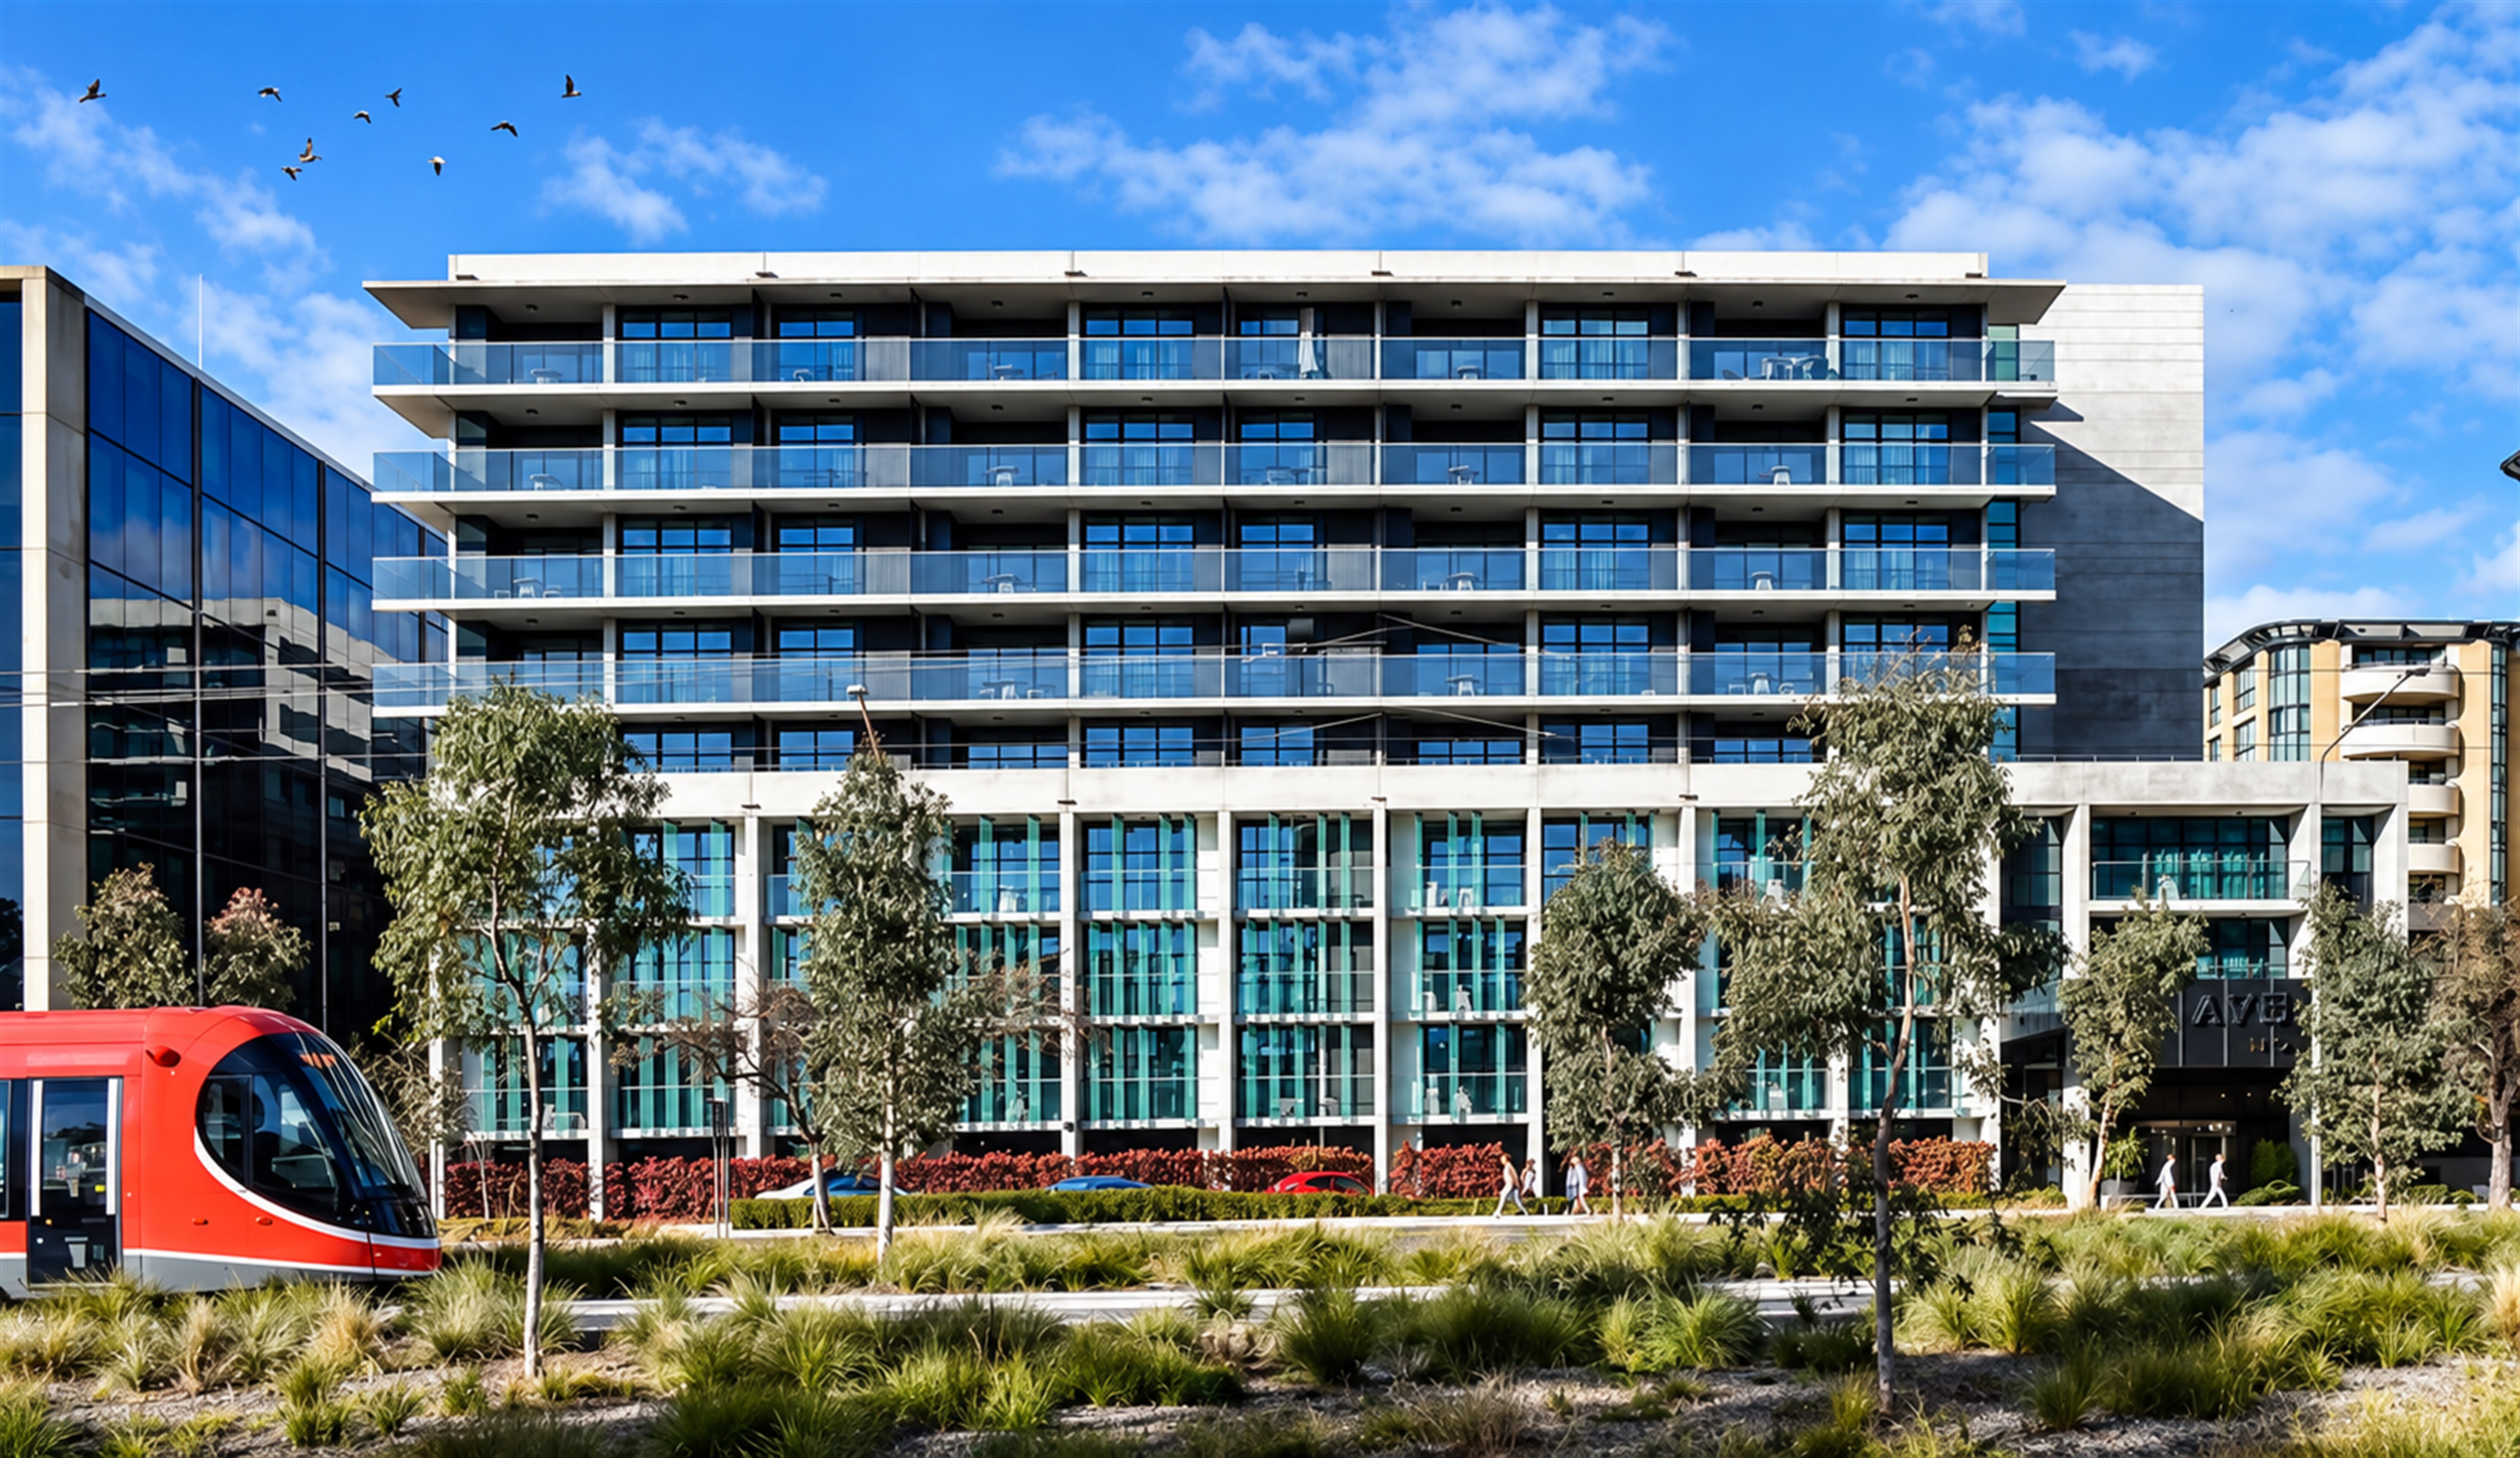
4. Avenue Hotel Canberra
Architect / design team: Colin Stewart and Vishal Saxena, Hyperspace Architecture
I may be biased as I, alongside Colin Stewart, designed this building. I’ve chosen to include it as a tribute to the exceptional architect and master planner, Colin Stewart. With numerous buildings across Canberra to his credit, Colin’s impact on the city’s life and architectural legacy is undeniable. However, designing The Avenue between 2010–11 stands out as my pride and joy. The Avenue is a fully exposed concrete precast building that seeks to strengthen modernist architecture with an unabashedly contemporary spirit. Configured in a U shape around a central courtyard, the building has two wings: one faces Northbourne Avenue, leading into Canberra from Sydney, while the other pays homage to Mort Street, a quieter street lined with cafés and bars. Its layered façade uses dense planting for noise reduction, glass fins for privacy and long balconies that open to views of Mount Ainslie and the streets below. The projecting balustrades echo the fast-moving vehicular corridor of Northbourne Avenue. In essence, The Avenue brings together architectural innovation and thoughtful design. It pays homage to Canberra’s architectural legacy while creating a contemporary place that integrates with its surroundings. Colin Stewart passed away in 2019, leaving a stellar body of work; Vishal Saxena is director and principal of Hyperspace Architecture, with offices in Canberra.
Look beyond the facade and the building becomes a lesson in how Canberra works: structure frames movement, materials set a civic tone, and the landscape gives the architecture its memory. Its value is not only in appearance, but in the way people approach it, occupy it and carry its image through the city.
5. National Gallery of Australia
Architect / design team: Colin Madigan, Edwards Madigan Torzillo Briggs
The Gallery is memorable because it accepts difference. Geometric concrete, carved forms and intense interior spaces create a building that feels more like a route through ideas than a neutral container.
Look beyond the facade and the building becomes a lesson in how Canberra works: structure frames movement, materials set a civic tone, and the landscape gives the architecture its memory. Its value is not only in appearance, but in the way people approach it, occupy it and carry its image through the city.

6. National Library of Australia
Architect / design team: Mitchell/Giurgola & Thorp
The Library demonstrates the value of a strong civic room. Its colonnade, materials and river setting give public knowledge a physical presence without relying on visual noise.
Look beyond the facade and the building becomes a lesson in how Canberra works: structure frames movement, materials set a civic tone, and the landscape gives the architecture its memory. Its value is not only in appearance, but in the way people approach it, occupy it and carry its image through the city.

7. National Museum of Australia
Architect / design team: Howard Raggatt, Ashton Raggatt McDougall
The Museum is an argument for storytelling through form. Its linked volumes and vivid circulation make a complex collection feel accessible, while the building remains unmistakably of its place.
Look beyond the facade and the building becomes a lesson in how Canberra works: structure frames movement, materials set a civic tone, and the landscape gives the architecture its memory. Its value is not only in appearance, but in the way people approach it, occupy it and carry its image through the city.
,%20National%20Museum%20of%20Australia%20--%202019%20--%201709.jpg)
8. Australian War Memorial
Architect / design team: Emil Sodersten and John Crone
The Memorial combines ceremony, memory and landscape. Its axis to Parliament House is not just a view; it is an urban idea that gives the whole precinct emotional weight.
Look beyond the facade and the building becomes a lesson in how Canberra works: structure frames movement, materials set a civic tone, and the landscape gives the architecture its memory. Its value is not only in appearance, but in the way people approach it, occupy it and carry its image through the city.

9. Albert Hall
Architect / design team: John Smith Murdoch and the Commonwealth Department of Works
Albert Hall is a reminder that a building can be both formal and social. Its clear symmetry, restrained classical language and lakeside setting give everyday events a memorable civic stage.
Look beyond the facade and the building becomes a lesson in how Canberra works: structure frames movement, materials set a civic tone, and the landscape gives the architecture its memory. Its value is not only in appearance, but in the way people approach it, occupy it and carry its image through the city.
,%20Albert%20Hall%20--%202019%20--%201739.jpg)
10. The Shine Dome
Architect / design team: Sir Roy Grounds
The Shine Dome is instantly recognisable because its dome is not decoration—it is the building’s organising idea. It shows how a clear structural gesture can carry a whole institution’s public identity.
Look beyond the facade and the building becomes a lesson in how Canberra works: structure frames movement, materials set a civic tone, and the landscape gives the architecture its memory. Its value is not only in appearance, but in the way people approach it, occupy it and carry its image through the city.

11. John Gorton Building
Architect / design team: John Smith Murdoch and the Commonwealth Department of Works
This Commonwealth building is worth noticing for its disciplined modernism. Strong horizontal lines, carefully framed openings and a robust material palette give it presence without theatricality.
Look beyond the facade and the building becomes a lesson in how Canberra works: structure frames movement, materials set a civic tone, and the landscape gives the architecture its memory. Its value is not only in appearance, but in the way people approach it, occupy it and carry its image through the city.
,%20John%20Gorton%20Building%20--%202019%20--%201794.jpg)
12. National Portrait Gallery
Architect / design team: Johnson Pilton Walker
The National Portrait Gallery gives portraiture an architectural stage. Its measured geometry and carefully controlled light create a building that feels intimate despite its public scale.
Look beyond the facade and the building becomes a lesson in how Canberra works: structure frames movement, materials set a civic tone, and the landscape gives the architecture its memory. Its value is not only in appearance, but in the way people approach it, occupy it and carry its image through the city.
-L1005570.jpg)
13. National Film and Sound Archive
Architect / design team: John Smith Murdoch (original Institute of Anatomy)
The NFSA is a reminder that adaptive reuse can carry cultural memory. Its layered history and distinctive details make the building feel both institutional and deeply human.
Look beyond the facade and the building becomes a lesson in how Canberra works: structure frames movement, materials set a civic tone, and the landscape gives the architecture its memory. Its value is not only in appearance, but in the way people approach it, occupy it and carry its image through the city.

14. Questacon
Architect / design team: Daryl Jackson and Alastair Swayn
Questacon uses movement, colour and structure to make science welcoming. It demonstrates that educational architecture can be rigorous while still feeling playful and open to families.
Look beyond the facade and the building becomes a lesson in how Canberra works: structure frames movement, materials set a civic tone, and the landscape gives the architecture its memory. Its value is not only in appearance, but in the way people approach it, occupy it and carry its image through the city.

15. Royal Australian Mint
Architect / design team: John S. M. Smith and the Commonwealth Department of Works
The Mint is an understated piece of working architecture. Its planning makes production legible, while the public edge gives an industrial institution a clear civic presence.
Look beyond the facade and the building becomes a lesson in how Canberra works: structure frames movement, materials set a civic tone, and the landscape gives the architecture its memory. Its value is not only in appearance, but in the way people approach it, occupy it and carry its image through the city.

16. National Carillon
Architect / design team: Cameron Chisholm Nicol
The National Carillon is architecture as sound. Its slender concrete form gives Commonwealth Avenue a vertical marker, while its island setting makes the instrument part of Canberra’s landscape.
Look beyond the facade and the building becomes a lesson in how Canberra works: structure frames movement, materials set a civic tone, and the landscape gives the architecture its memory. Its value is not only in appearance, but in the way people approach it, occupy it and carry its image through the city.

17. Canberra School of Music
Architect / design team: Daryl Jackson
The School of Music is a concentrated study in acoustic architecture. Its rooms, circulation and massing are shaped by performance, proving that technical requirements can create architectural character.
Look beyond the facade and the building becomes a lesson in how Canberra works: structure frames movement, materials set a civic tone, and the landscape gives the architecture its memory. Its value is not only in appearance, but in the way people approach it, occupy it and carry its image through the city.

18. Chifley Library, ANU
Architect / design team: Ken Woolley
Chifley Library makes the campus landscape part of the experience of study. Its robust structure and generous internal spaces show how a library can be both a working building and a social anchor.
Look beyond the facade and the building becomes a lesson in how Canberra works: structure frames movement, materials set a civic tone, and the landscape gives the architecture its memory. Its value is not only in appearance, but in the way people approach it, occupy it and carry its image through the city.

19. Cameron Offices, Belconnen
Architect / design team: John Andrews
Cameron Offices remains one of Canberra’s most important modernist experiments. The modular office pods and pedestrian connections proposed a different relationship between work, landscape and town centre.
Look beyond the facade and the building becomes a lesson in how Canberra works: structure frames movement, materials set a civic tone, and the landscape gives the architecture its memory. Its value is not only in appearance, but in the way people approach it, occupy it and carry its image through the city.

20. Callam Offices, Woden
Architect / design team: John Andrews
Callam Offices is a compact lesson in late-modernist planning. Its repeated office modules, elevated connections and services-led form show how a workplace can make circulation and infrastructure part of its identity.
Look beyond the facade and the building becomes a lesson in how Canberra works: structure frames movement, materials set a civic tone, and the landscape gives the architecture its memory. Its value is not only in appearance, but in the way people approach it, occupy it and carry its image through the city.

21. National Capital Exhibition
Architect / design team: Richard England
The National Capital Exhibition turns Canberra’s plan into an accessible public experience. It is a good example of architecture supporting explanation: the building helps visitors understand the city around them.
Look beyond the facade and the building becomes a lesson in how Canberra works: structure frames movement, materials set a civic tone, and the landscape gives the architecture its memory. Its value is not only in appearance, but in the way people approach it, occupy it and carry its image through the city.

Images are linked to their Wikimedia Commons source pages and used under the stated free licences. Building descriptions are architectural commentary, not official heritage assessments.
Unless otherwise credited, project images and design material on this article are © Hyperspace Architecture.